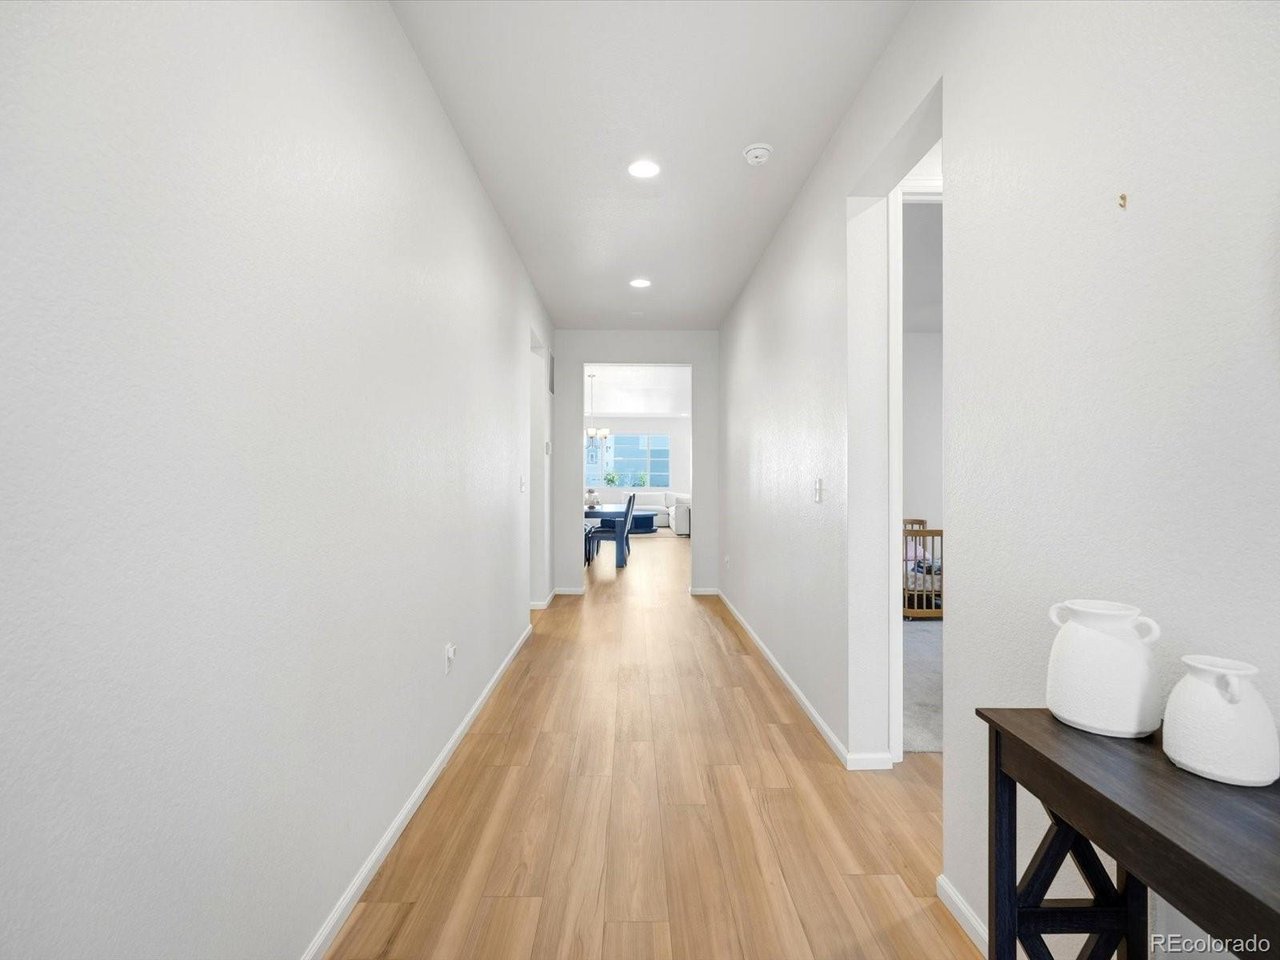
Property photo 1
Property photo 2
Property photo 3
Property photo 4
Property photo 5
5 Beds
3 Baths
3,582 sqft

$915,000

5364 Queen Ct, Arvada CO, 80002

Price per sqft$255.44
Built in2023
Property size3,582 sqft
Property typeResidential
Courtesy of Keller Williams Avenues Realty, Jordan Kessler Listing Contact: [email protected],303-594-7364

Overview

Active

Listed Nov 4, 2026

Updated 18h ago

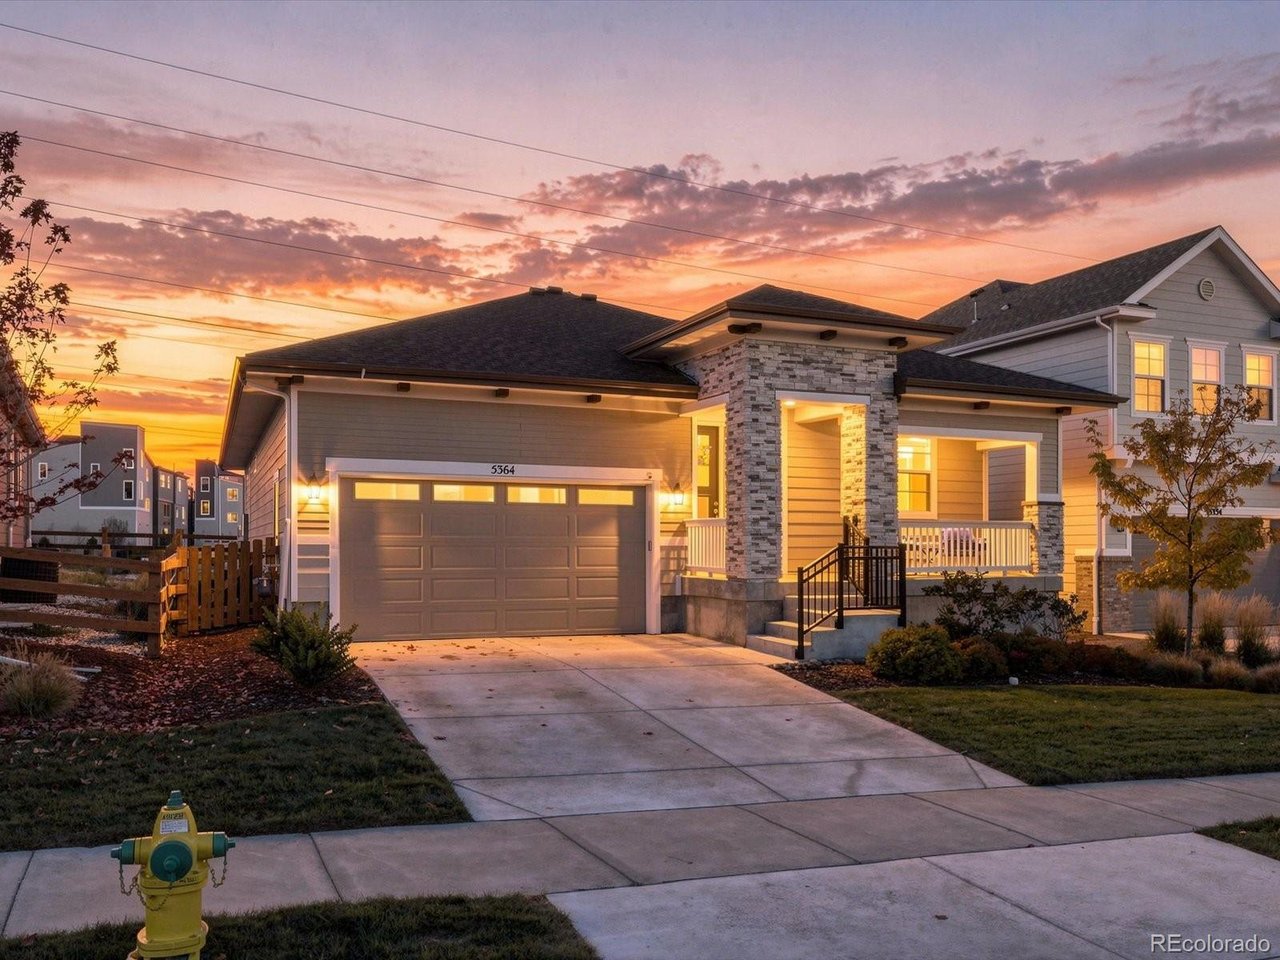
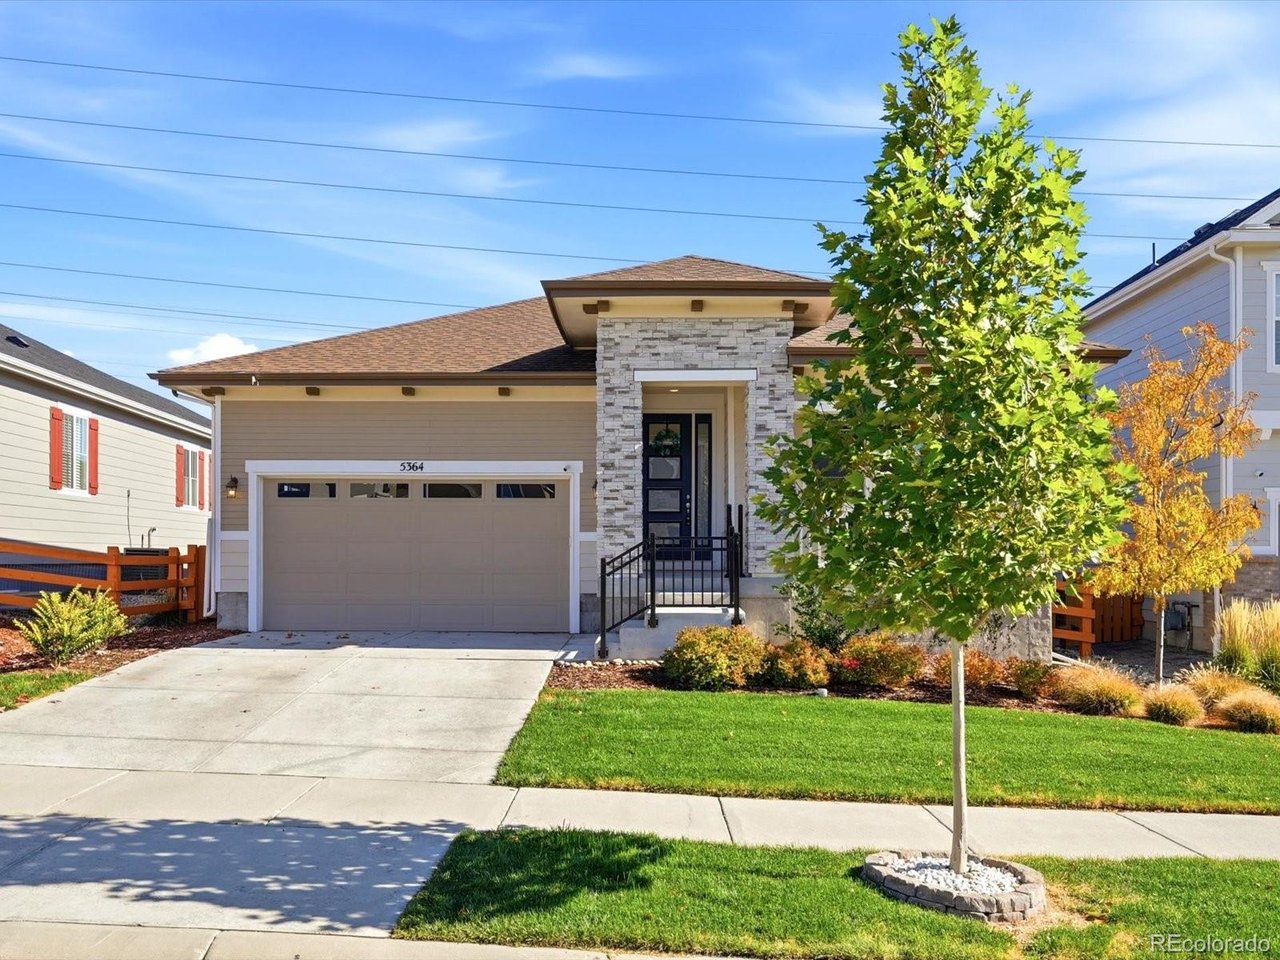
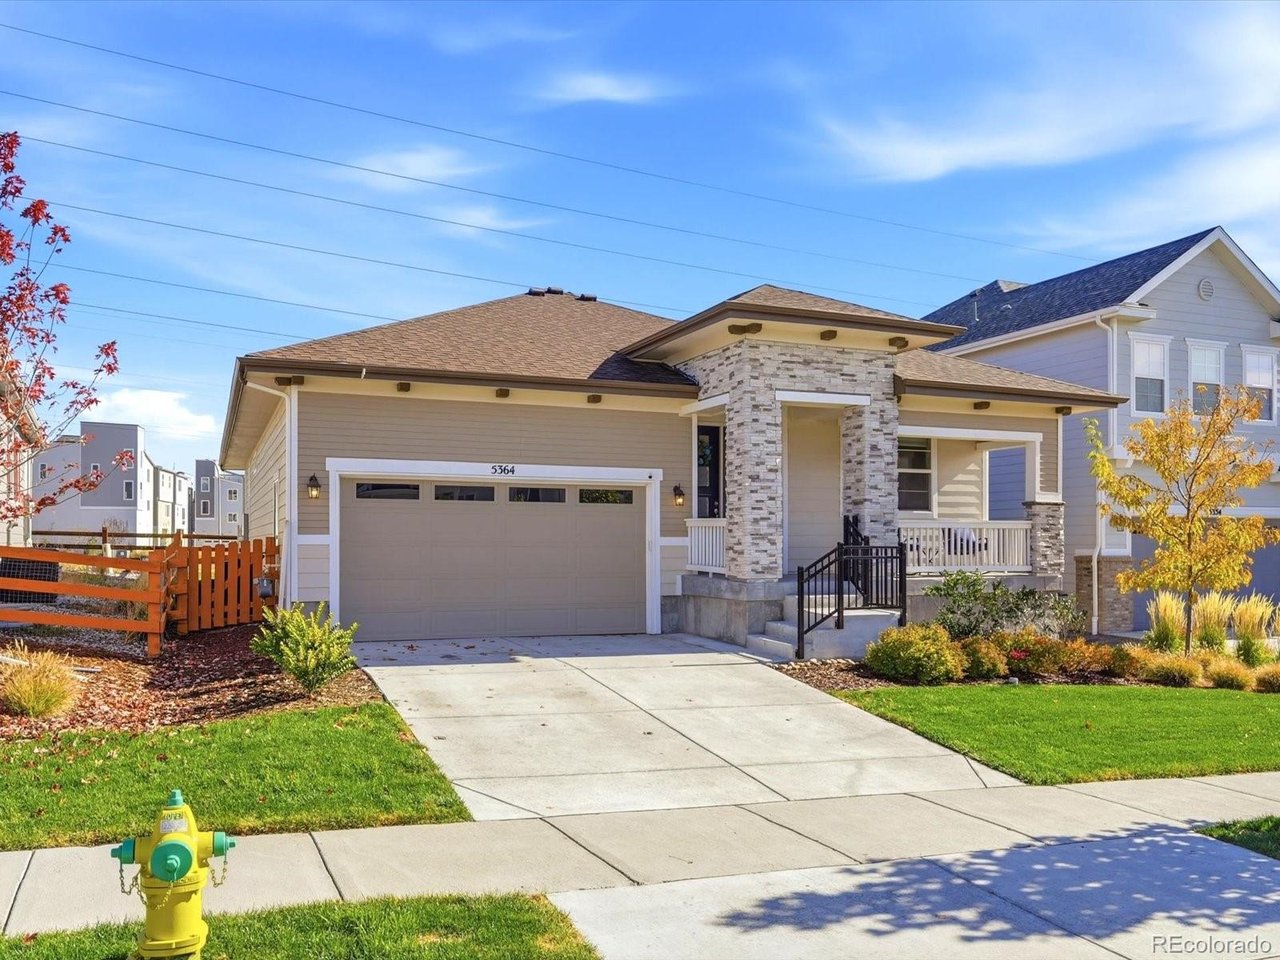
Welcome to this beautiful, nearly new ranch-style home in the desirable Haskins Station community of West Arvada! Built in 2024, this home offers the feel of new construction with modern finishes, an open and inviting floor plan, and plenty of space to entertain. Luxury vinyl plank flooring extends throughout the main level, connecting the spacious living areas and creating a bright, comfortable atmosphere. The kitchen opens seamlessly to the family room and features a large center island, quartz countertops, stainless steel appliances, double ovens, and a gas range. A generous dining area provides plenty of room for everyday meals or hosting guests, while the open layout makes entertaining easy. The spacious primary suite offers a relaxing retreat with an attached five-piece bathroom and large walk-in closet. Two additional generously sized bedrooms on the main floor provide flexibility for guests, home offices, or whatever best suits your needs. Convenient main-floor laundry adds to the ease of ranch-style living. Downstairs, the fully finished basement offers an incredible extension of the living space, complete with a beautiful wet bar, expansive family room, and plenty of space for a game room or entertaining. Two additional bedrooms and a 3/4 bathroom provide even more flexibility for guests, hobbies, or additional office space. Located in the desirable Haskins Station community, this home offers convenient access to everything that makes Arvada such a great place to live, including nearby parks, walking and biking trails, West Woods Golf Course, and the shops and restaurants of Olde Town Arvada, with easy access to Golden and the foothills. With nearly 3,900 square feet of living space, a thoughtfully designed ranch floor plan, and all the benefits of newer construction, this home is truly move-in ready!

$6,088/mo

Est. mortgage payment based on a $915,000 home price.

All estimates are provided by Luxury Presence for informational purposes only. Actual amounts may vary.

Additional information

MLS® ID
6943956

Interior Features

Bedrooms
5
Bathrooms
3
Fireplace
Yes
Cooling
Yes
Heating
Yes
Basement
Yes

Exterior Features

Lot Size
0.12 Acres

Other Property Details

Taxes
$10,009
Tax Frequency
Annually
Association Fee Frequency
Quarterly
Garage
Yes

Also listed on REColorado

MLS provider logo

Listings courtesy of Information and Real Estate Services, LLC (IRES) as distributed by MLS GRID

All information deemed reliable but not guaranteed and should be independently verified. All properties are subject to prior sale, change or withdrawal. Neither listing broker(s) nor Shae Robinson shall be responsible for any typographical errors, misinformation, misprints and shall be held totally harmless. Properties displayed may be listed or sold by various participants in the MLS. 

Based on information submitted to the MLS GRID as of 4:57 AM UTC on 11/5/2026. All data is obtained from various sources and may not have been verified by broker or MLS GRID. Supplied Open House Information is subject to change without notice. All information should be independently reviewed and verified for accuracy. Properties may or may not be listed by the office/agent presenting the information.

©2026 Information and Real Estate Services, LLC (IRES). All rights reserved.

DMCA Notice 

Powered by Luxury Presence