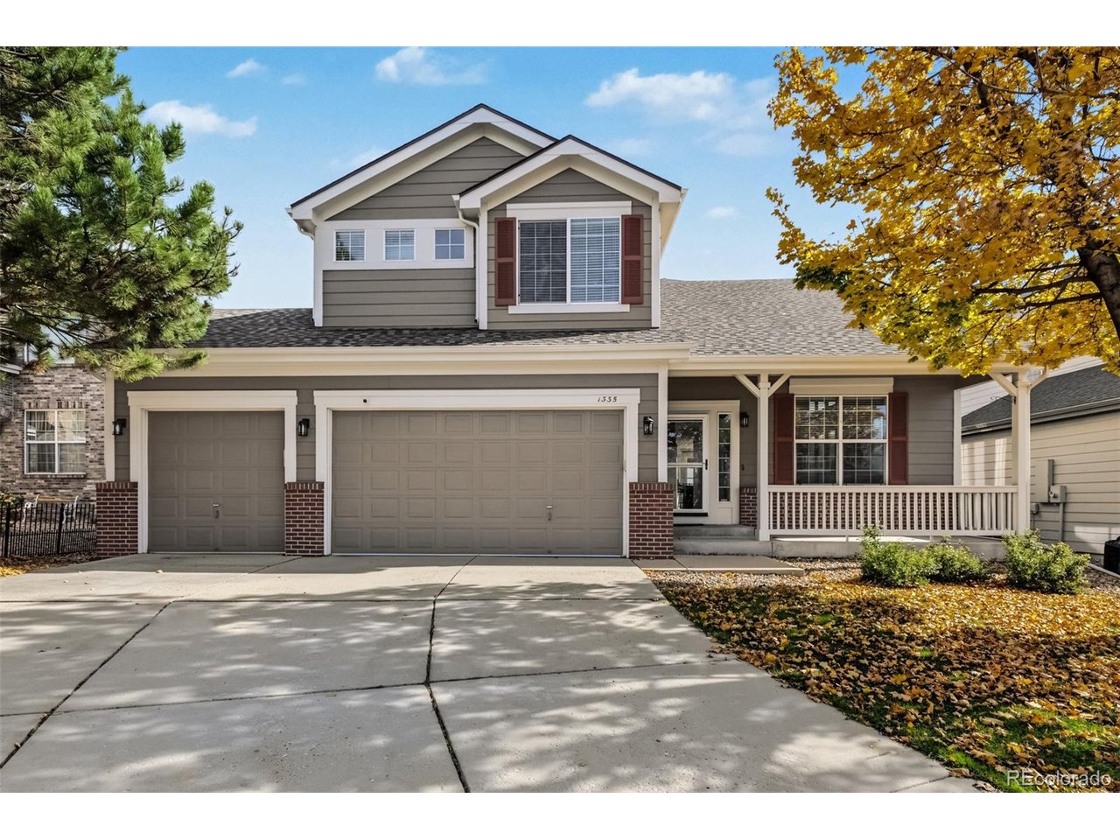
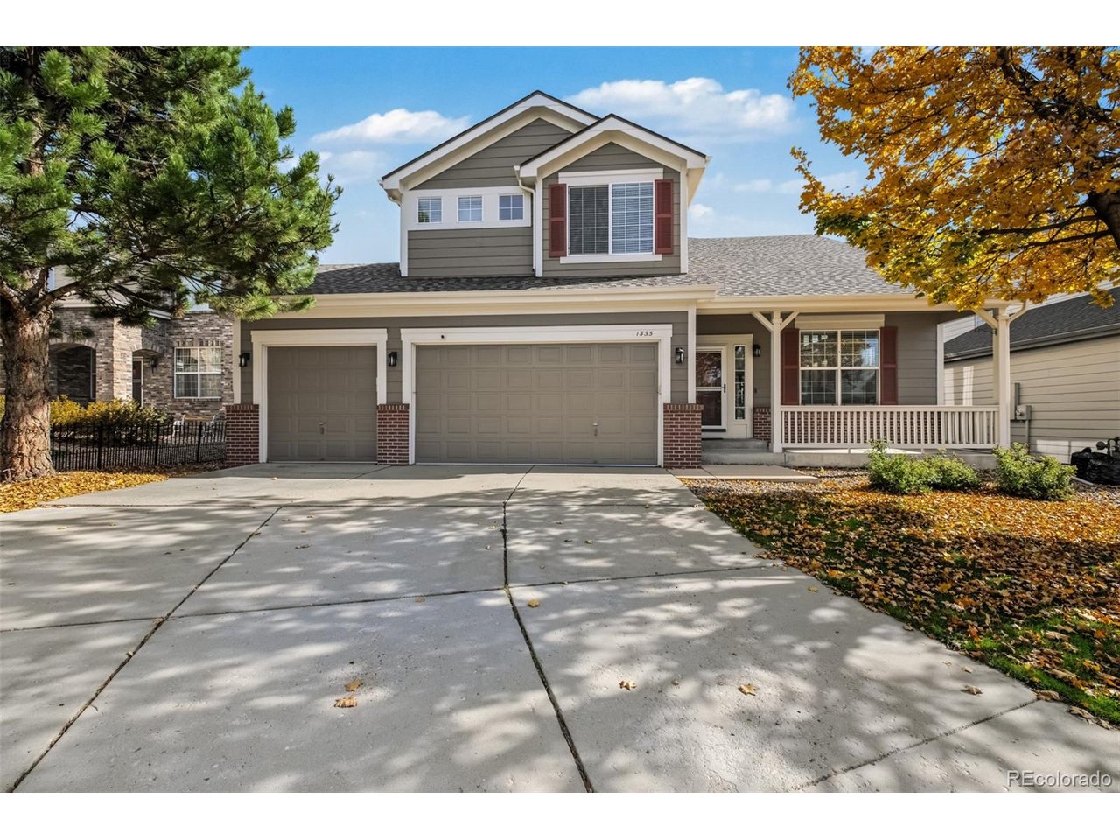
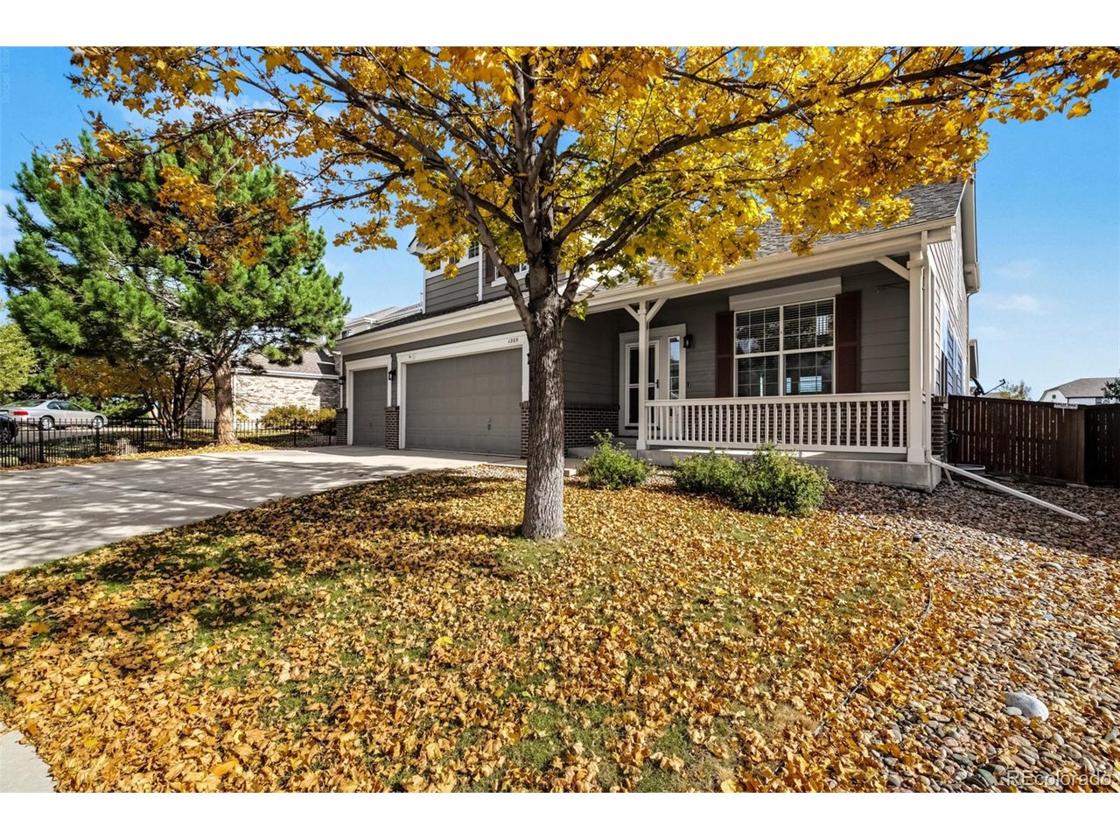
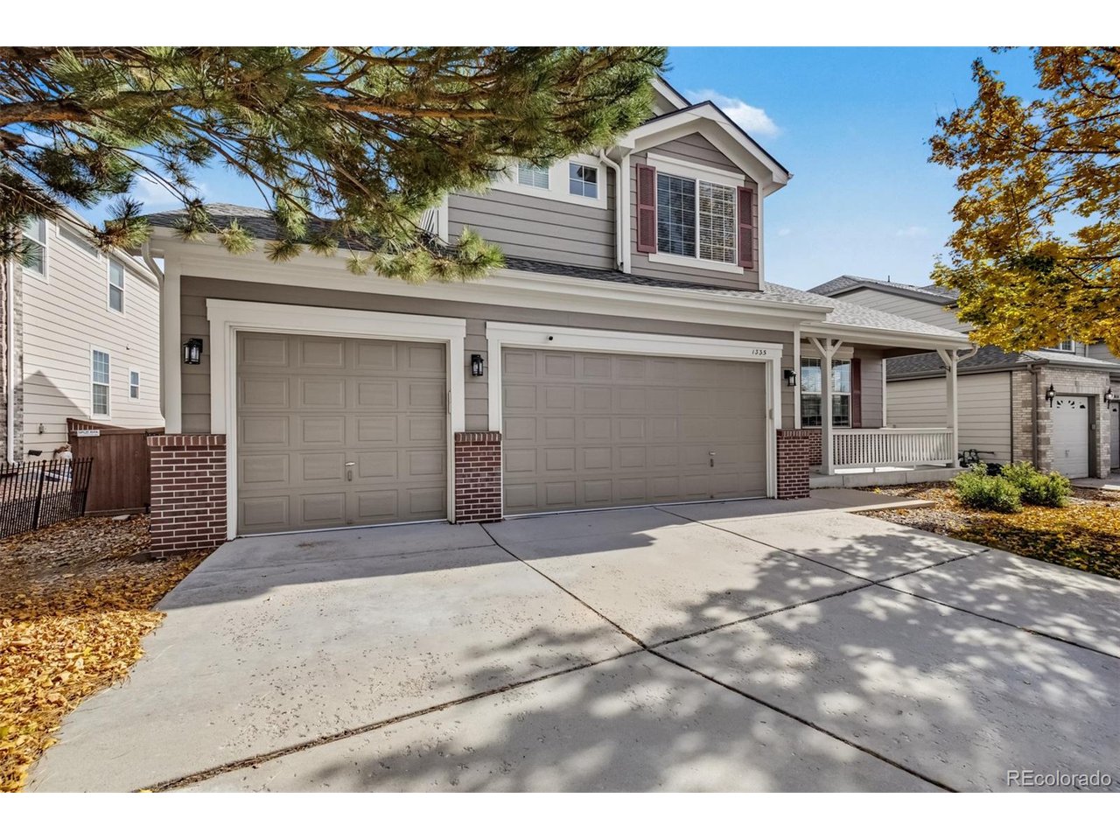
Property photo 1
Property photo 2
Property photo 3
Property photo 4
Property photo 5
4 Beds
4 Baths
2,983 sqft

$730,000

1335 Galactic Pl, Castle Rock CO, 80108

Price per sqft$244.72
Built in2006
Property size2,983 sqft
Property typeResidential
Courtesy of RE/MAX Synergy, Degrande Group Listing Contact: [email protected],303-908-7566

Overview

Active

Listed Oct 29, 2026

Updated 3 days ago

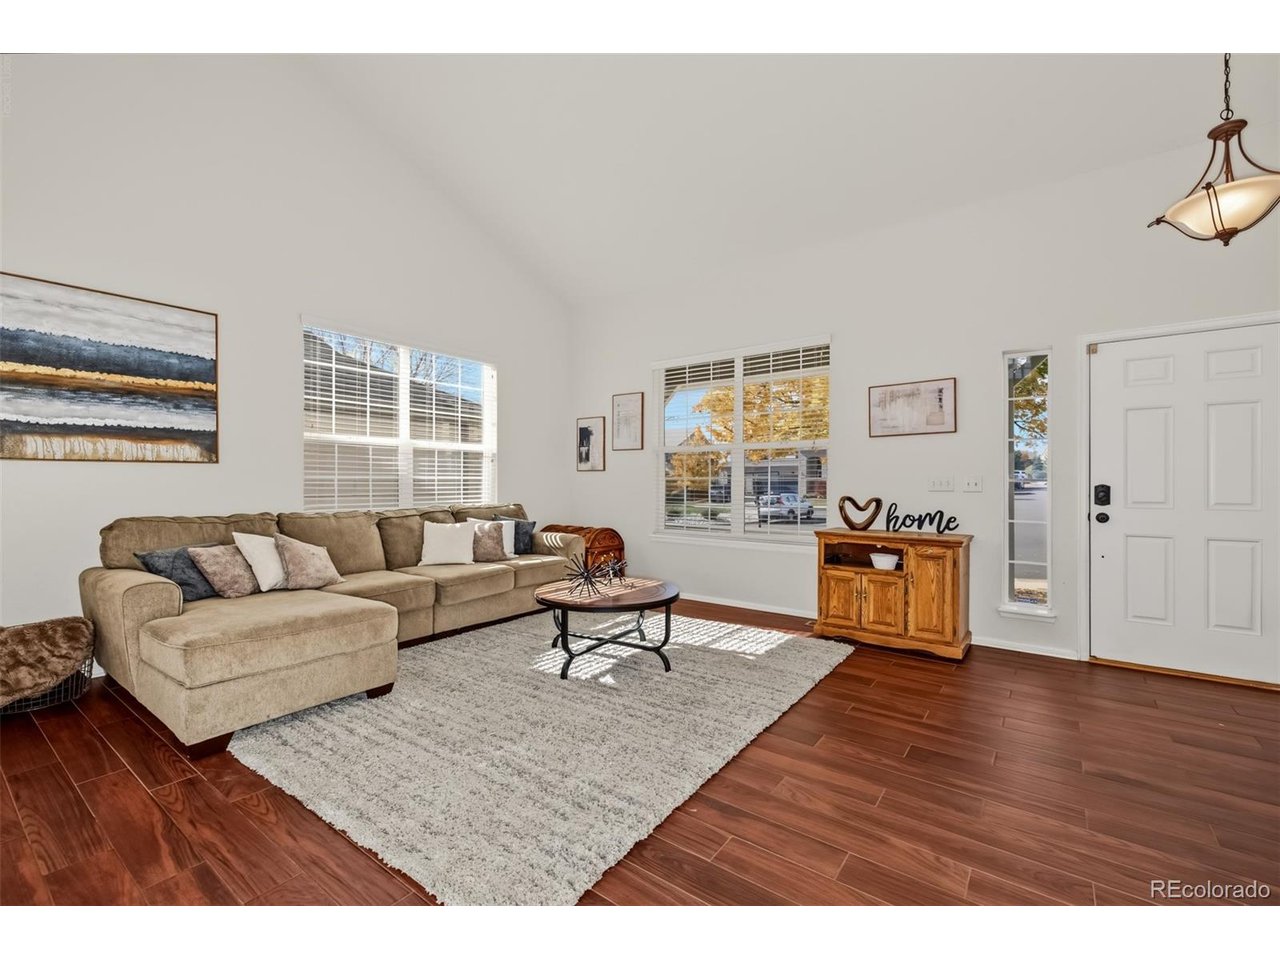
Spacious 2-Story Home on Quiet Cul-de-Sac Nestled at the end of a peaceful cul-de-sac, this beautifully designed two-story home offers comfort, space, and functionality. With four bedrooms located on the upper level, it's ideal for families seeking both privacy and connection. As you step inside, you're welcomed by the formal living and dining areas featuring soaring two-story ceilings that create an impressive, airy atmosphere. The open-concept kitchen and family room form the heart of the home - perfect for daily living and entertaining. The kitchen boasts a large island with seating, a convenient pot rack, double full-sized ovens, a gas cooktop, microwave with built-in vent, and a newer refrigerator with a sleek glass door. A sliding glass door leads to the covered deck, the ideal spot for your gas grill or smoker, offering easy indoor-outdoor living. The cozy fireplace in the family room adds warmth and charm, creating a welcoming gathering space. A main-floor study with elegant French doors provides a bright and quiet workspace, while a conveniently located guest bath serves the main level. Upstairs, the expansive primary suite features a walk-in closet and a luxurious 5-piece bath with an oversized soaking tub and dual vanities. The unfinished basement is great for storage or for added square footage. The finished garage includes stylish metal cabinetry that stays with the home, offering added value and storage. This home offers the perfect blend of space, comfort, and potential in a serene setting -don't miss the opportunity to make it yours! Assumable VA loan at 4.5% in the amount of 563,207.00 as of 04/09/2026 available for qualified buyers VA only. Buyer must be eligible for VA financing and agree to substitution of entitlement (SOE). Ask about an additional exclusive financing opportunity through CrossCountry Mortgage, including a potential 2% rate reduction for qualified buyers. Contact Cody McHugh at 720-341-9878 or [email protected] for more details.

$4,857/mo

Est. mortgage payment based on a $730,000 home price.

All estimates are provided by Luxury Presence for informational purposes only. Actual amounts may vary.

Additional information

MLS® ID
3874872

Interior Features

Bedrooms
4
Bathrooms
4
Cooling
Yes
Heating
Yes
Basement
No

Exterior Features

Lot Size
0.17 Acres

Other Property Details

Taxes
$4,292
Tax Frequency
Annually
Association Fee Frequency
Monthly
Garage
Yes

Also listed on REColorado

MLS provider logo

Listings courtesy of Information and Real Estate Services, LLC (IRES) as distributed by MLS GRID

All information deemed reliable but not guaranteed and should be independently verified. All properties are subject to prior sale, change or withdrawal. Neither listing broker(s) nor Shae Robinson shall be responsible for any typographical errors, misinformation, misprints and shall be held totally harmless. Properties displayed may be listed or sold by various participants in the MLS. 

Based on information submitted to the MLS GRID as of 6:46 AM UTC on 10/31/2026. All data is obtained from various sources and may not have been verified by broker or MLS GRID. Supplied Open House Information is subject to change without notice. All information should be independently reviewed and verified for accuracy. Properties may or may not be listed by the office/agent presenting the information.

©2026 Information and Real Estate Services, LLC (IRES). All rights reserved.

DMCA Notice 

Powered by Luxury Presence