Property photo 1
Property photo 2
Property photo 3
Property photo 4
Property photo 5
4 Beds
5 Baths
3,072 sqft

$749,000

6797 Larsh Dr, Denver CO, 80221

Price per sqft$243.82
Built in2014
Property size3,072 sqft
Property typeResidential
Courtesy of Salz Home Solutions Realty, Brennen Salz Listing Contact: 9702150473

Overview

Active

Listed Oct 7, 2026

Updated 1h ago

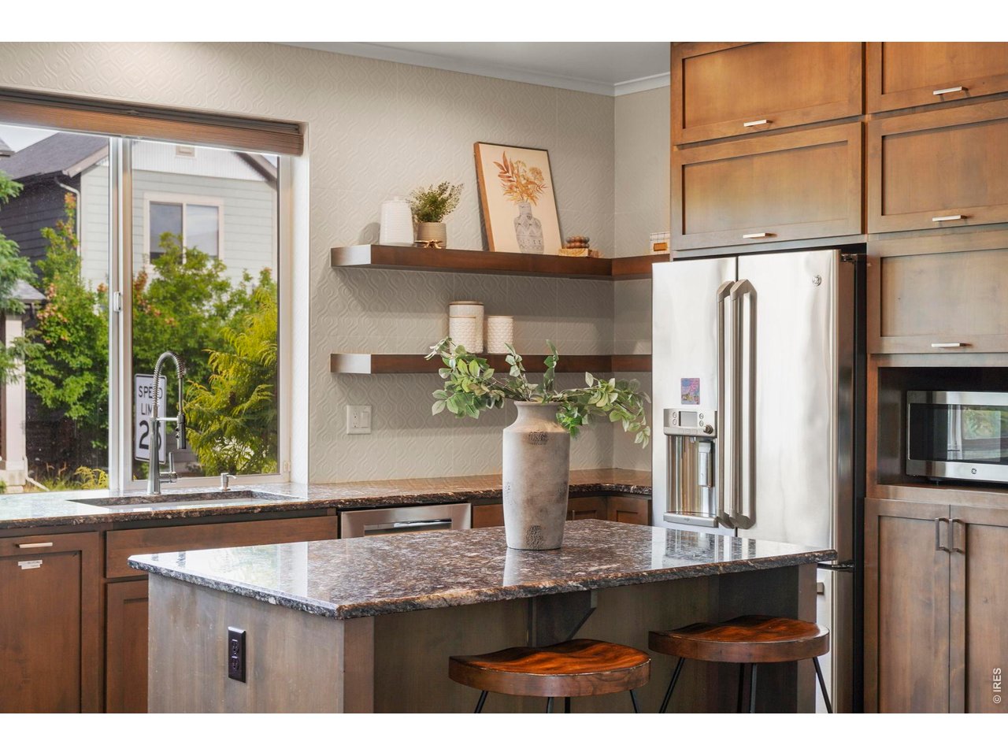
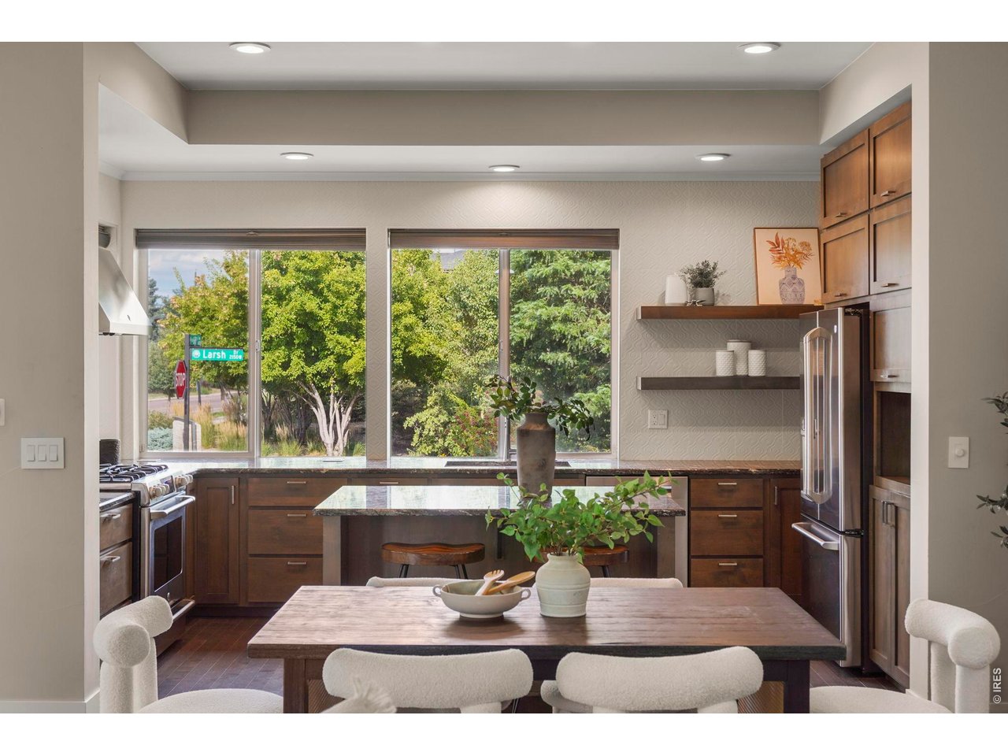
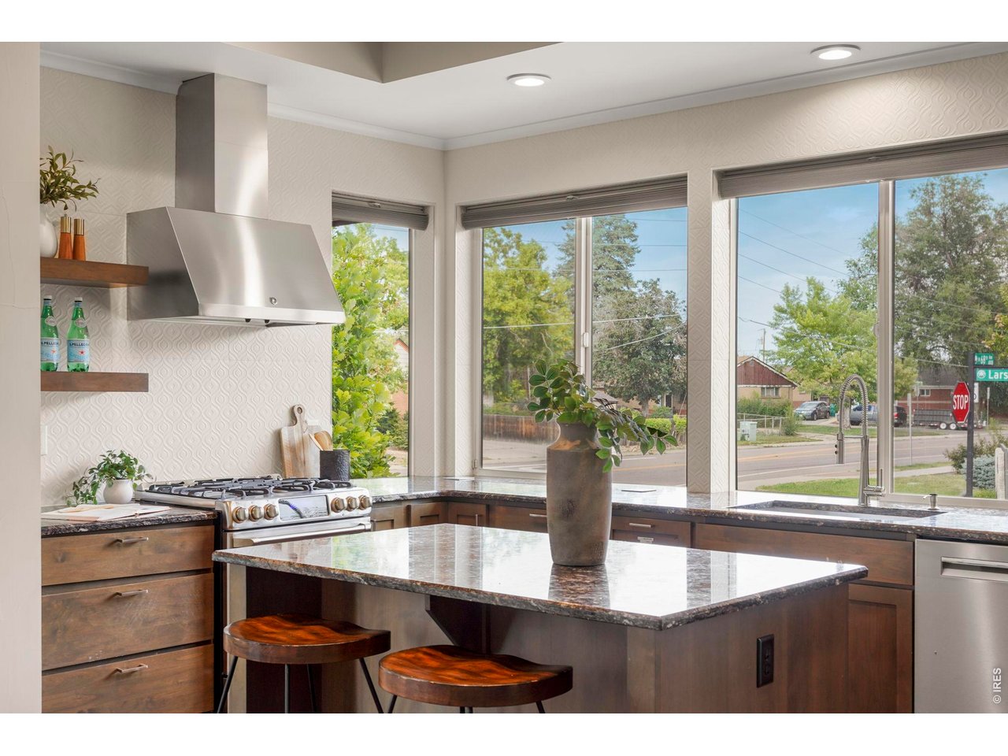
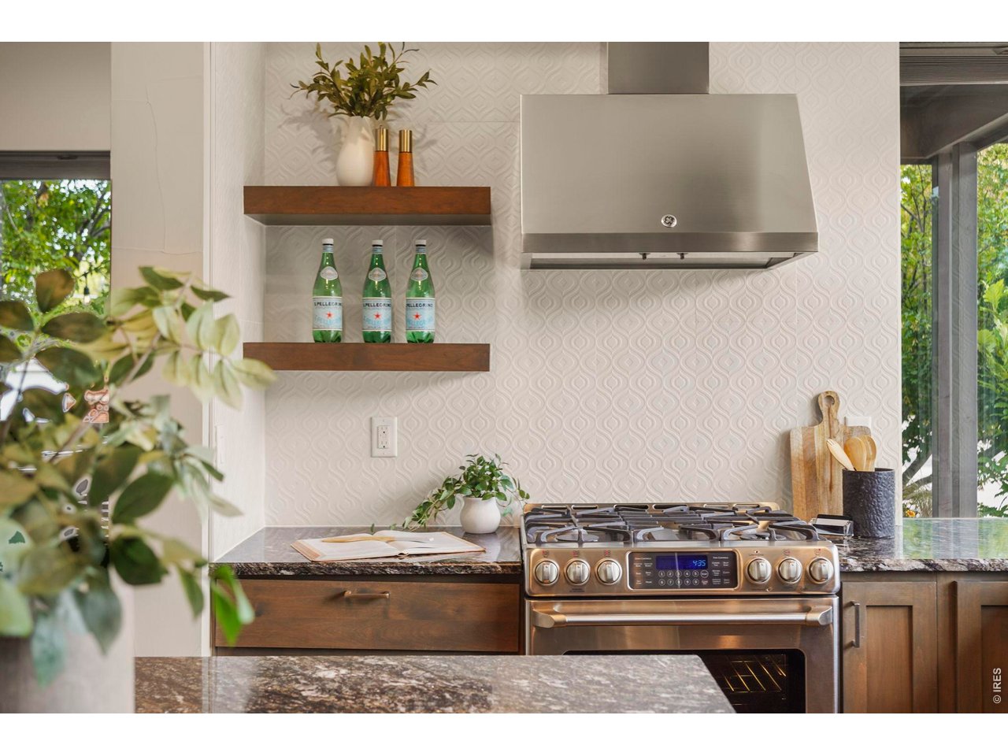
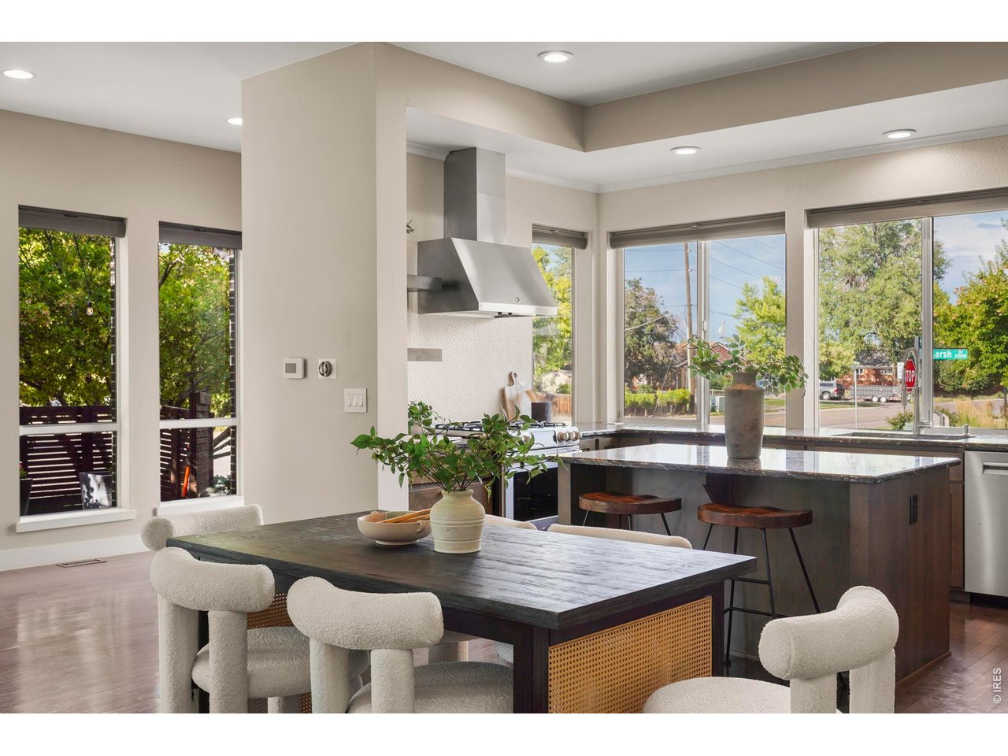
Contemporary architecture, generous living spaces, and a desirable corner-lot setting make this Midtown home a standout just 12 minutes from downtown Denver. Attractive landscaping, a fully fenced yard, garden lighting, and an extended patio create an inviting setting for relaxing or entertaining outdoors. Inside, an open floor plan welcomes abundant natural light, while hardwood flooring extends throughout the main and upper levels. The spacious kitchen is designed for gathering, featuring granite countertops, stainless steel appliances, a striking counter-to-ceiling backsplash, an expansive center island, walk-in pantry, and plentiful cabinetry. The kitchen opens seamlessly to the living areas, where automatic blinds add everyday convenience. A versatile main-floor non-conforming bedroom offers flexibility for a home office, guest space, or additional living area. Upstairs, the spacious primary suite offers a distinctive bathroom with dual vanities, two separate closets, two private water closets, and a walk-through glass shower connecting the spaces. An additional upper-level bedroom features its own en-suite bath, and conveniently located upstairs laundry simplifies daily routines. The fully finished basement adds more than 1,100 square feet of living space, with a large recreation area, bedroom, full bathroom, and dedicated workout area. Thoughtful upgrades include triple-pane windows, a fully paid-off solar system, whole-home audio, smart security and irrigation systems, and an epoxy-coated garage floor. Enjoy the best of Midtown living with nearby parks, playgrounds, trails, restaurants, and neighborhood gathering spaces. With easy access to light rail, downtown Denver, Boulder, and the mountains, this home blends modern comfort with an exceptional location. Whether hosting friends in the open living areas, enjoying a quiet evening on the patio, or spreading out in the finished basement, this home offers flexible spaces for every occasion.

$4,983/mo

Est. mortgage payment based on a $749,000 home price.

All estimates are provided by Luxury Presence for informational purposes only. Actual amounts may vary.

Additional information

MLS® ID
1070083

Interior Features

Bedrooms
4
Bathrooms
5
Cooling
Yes
Heating
Yes
Basement
No

Exterior Features

Lot Size
0.08 Acres

Other Property Details

Taxes
$7,945
Tax Frequency
Annually
Association Fee Frequency
Monthly
Garage
Yes

Also listed on REColorado

MLS provider logo

Listings courtesy of Information and Real Estate Services, LLC (IRES) as distributed by MLS GRID

All information deemed reliable but not guaranteed and should be independently verified. All properties are subject to prior sale, change or withdrawal. Neither listing broker(s) nor Shae Robinson shall be responsible for any typographical errors, misinformation, misprints and shall be held totally harmless. Properties displayed may be listed or sold by various participants in the MLS. 

Based on information submitted to the MLS GRID as of 9:29 PM UTC on 11/4/2026. All data is obtained from various sources and may not have been verified by broker or MLS GRID. Supplied Open House Information is subject to change without notice. All information should be independently reviewed and verified for accuracy. Properties may or may not be listed by the office/agent presenting the information.

©2026 Information and Real Estate Services, LLC (IRES). All rights reserved.

DMCA Notice 

Powered by Luxury Presence