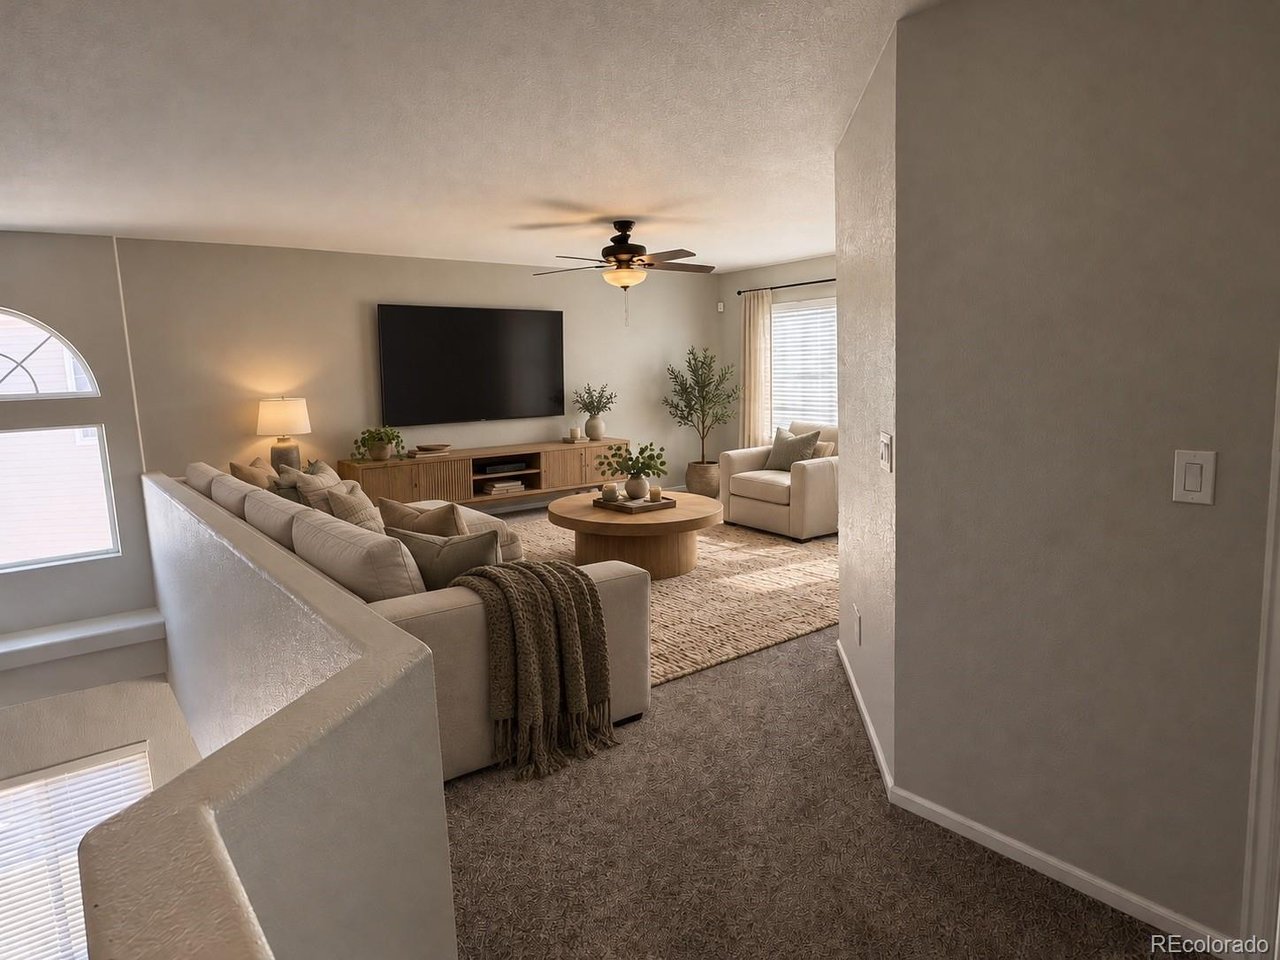
Property photo 1
Property photo 2
Property photo 3
Property photo 4
Property photo 5
3 Beds
3 Baths
1,841 sqft

$409,900

20000 Mitchell Pl 8, Denver CO, 80249

Price per sqft$222.65
Built in2002
Property size1,841 sqft
Property typeResidential
Courtesy of Keller Williams DTC, Steven Karides Listing Contact: [email protected],720-757-1119

Overview

Active

Listed Nov 6, 2026

Updated 7h ago

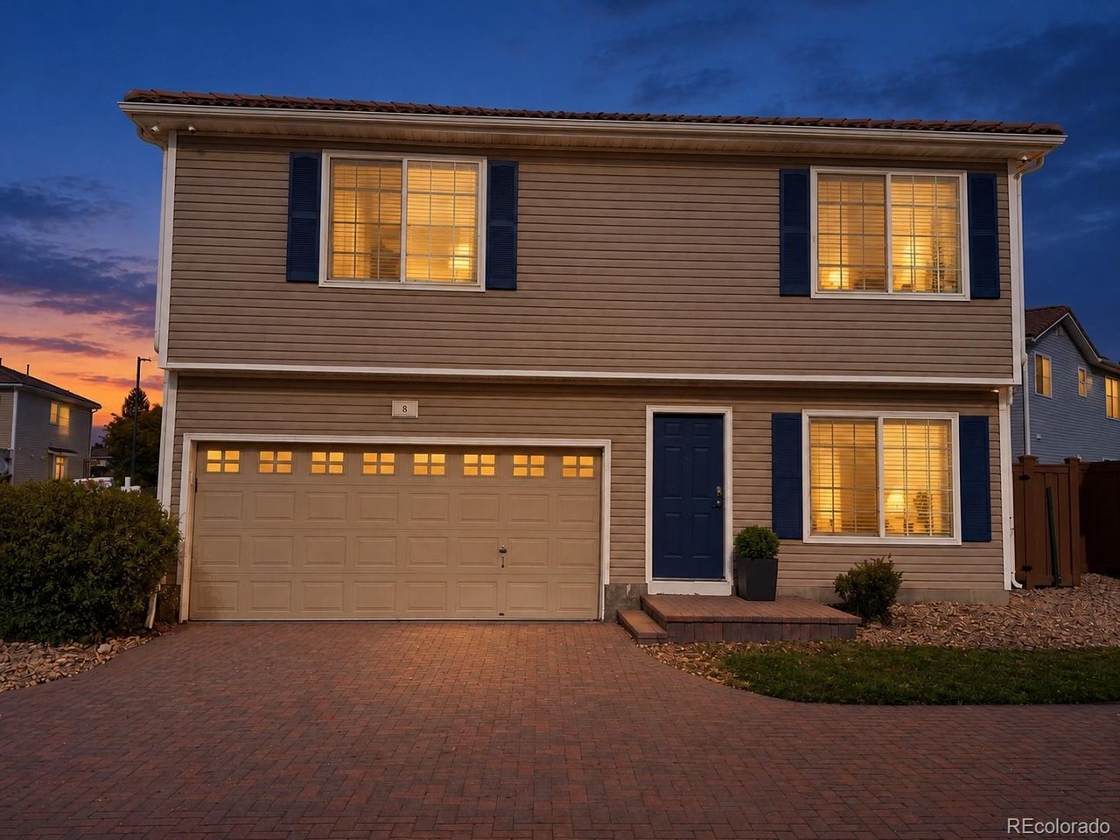
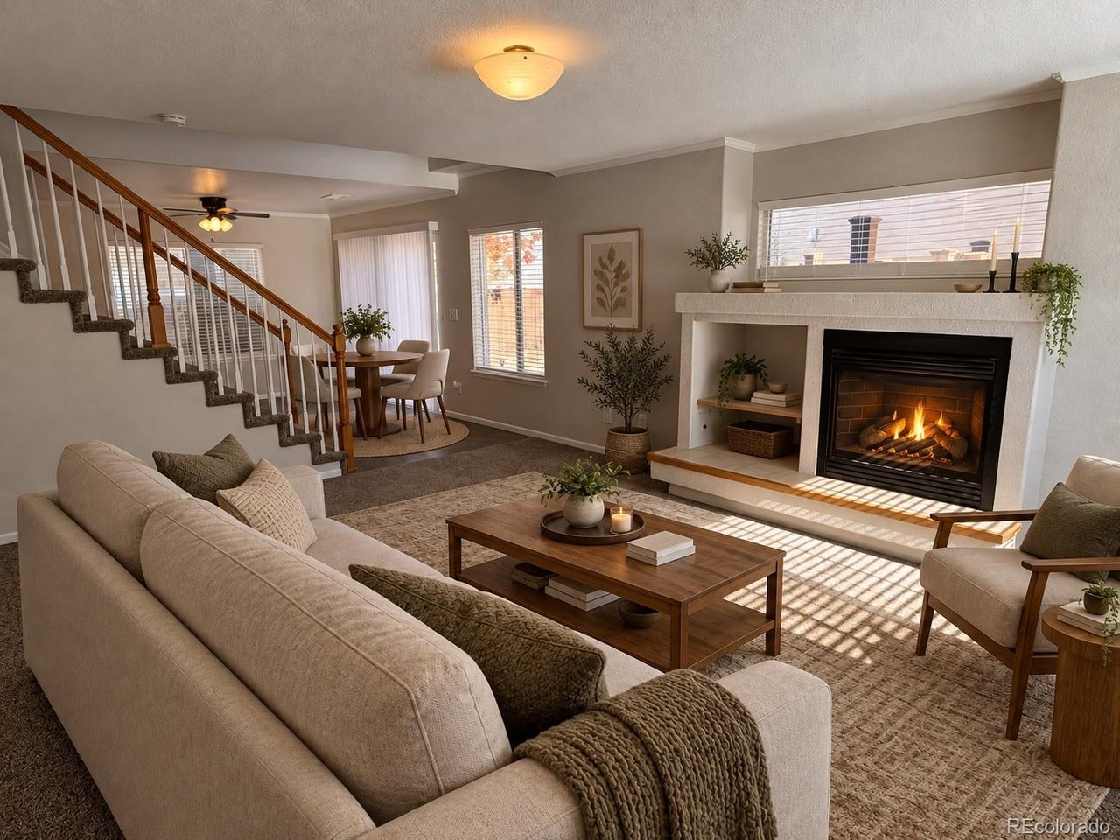
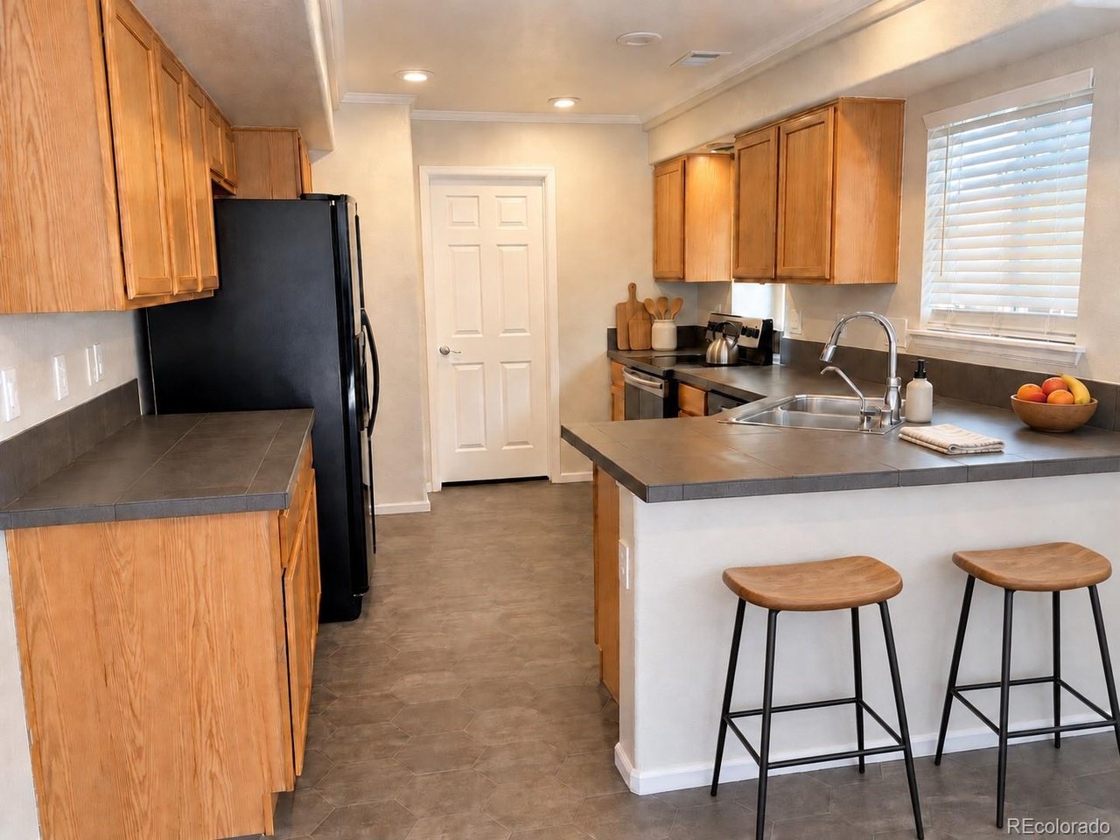
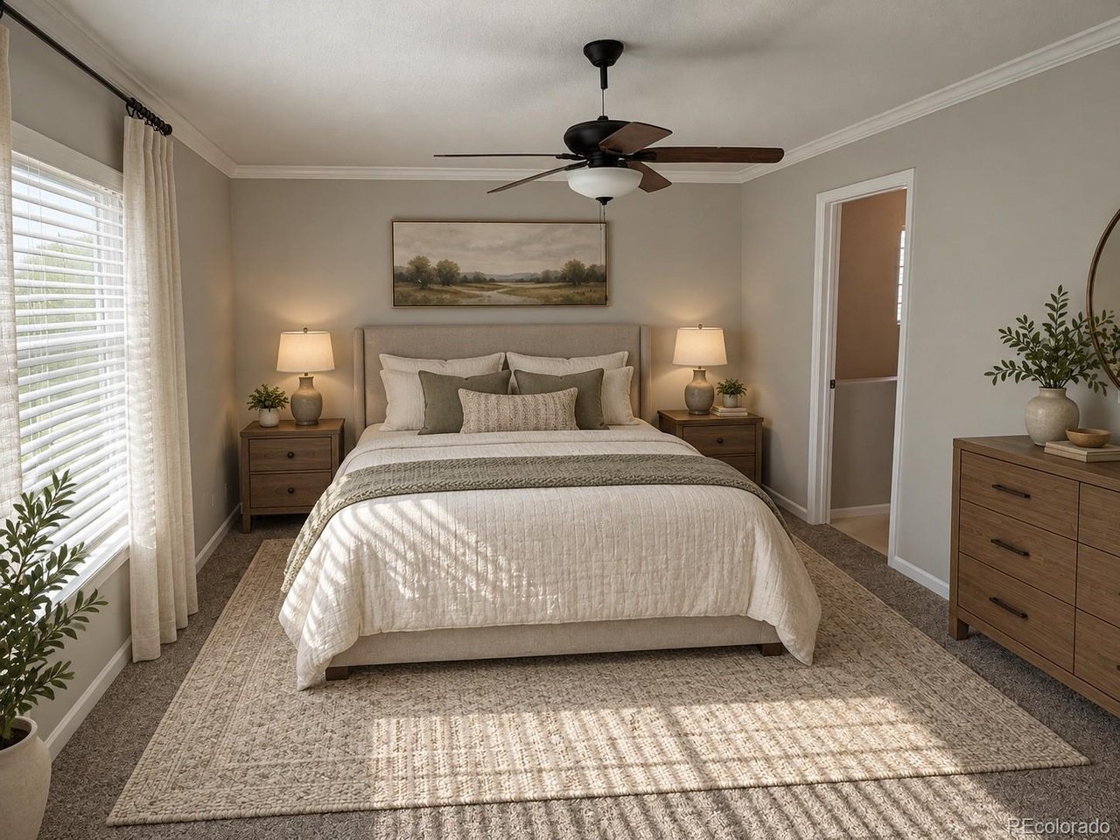
The Space You Want, the Features You'll Love, and a Location That Makes Life Easy! Welcome to this inviting 3-bedroom, 2.5-bath home in Green Valley Ranch, where comfort, convenience, and functionality come together! The spacious open floor plan creates a welcoming atmosphere, perfect for entertaining guests or enjoying everyday living. With three bedrooms, two full bathrooms, and a convenient half bath, this home offers a functional layout with plenty of room for family, guests, or a home office. A large upstairs loft provides valuable additional living space, ideal for a second family room, home office, media room, or entertainment area. This versatile space adds flexibility to accommodate your lifestyle. The well-appointed kitchen features double ovens, refrigerator, microwave, and stove-all included! A central vacuum system adds an extra touch of convenience, making everyday cleaning easier. Step outside to discover a large patio and fully fenced backyard, offering wonderful space for outdoor entertaining, summer barbecues, pets, or simply relaxing. Location is another standout feature! Enjoy convenient access to I-70, Denver International Airport (DIA), nearby shopping, dining, and everyday essentials. Whether you're commuting, traveling, or enjoying everything the Denver metro area has to offer, this location makes life easier. With its spacious layout, versatile upstairs loft, desirable features, and convenient location, this Green Valley Ranch home is one you won't want to miss!

$2,727/mo

Est. mortgage payment based on a $409,900 home price.

All estimates are provided by Luxury Presence for informational purposes only. Actual amounts may vary.

Additional information

MLS® ID
9915499

Interior Features

Bedrooms
3
Bathrooms
3
Fireplace
Yes
Cooling
Yes
Heating
Yes
Basement
No

Exterior Features

Lot Size
0.06 Acres

Other Property Details

Taxes
$3,038
Tax Frequency
Annually
Association Fee Frequency
Monthly
Garage
Yes

Also listed on REColorado

MLS provider logo

Listings courtesy of Information and Real Estate Services, LLC (IRES) as distributed by MLS GRID

All information deemed reliable but not guaranteed and should be independently verified. All properties are subject to prior sale, change or withdrawal. Neither listing broker(s) nor Shae Robinson shall be responsible for any typographical errors, misinformation, misprints and shall be held totally harmless. Properties displayed may be listed or sold by various participants in the MLS. 

Based on information submitted to the MLS GRID as of 2:20 AM UTC on 11/7/2026. All data is obtained from various sources and may not have been verified by broker or MLS GRID. Supplied Open House Information is subject to change without notice. All information should be independently reviewed and verified for accuracy. Properties may or may not be listed by the office/agent presenting the information.

©2026 Information and Real Estate Services, LLC (IRES). All rights reserved.

DMCA Notice 

Powered by Luxury Presence