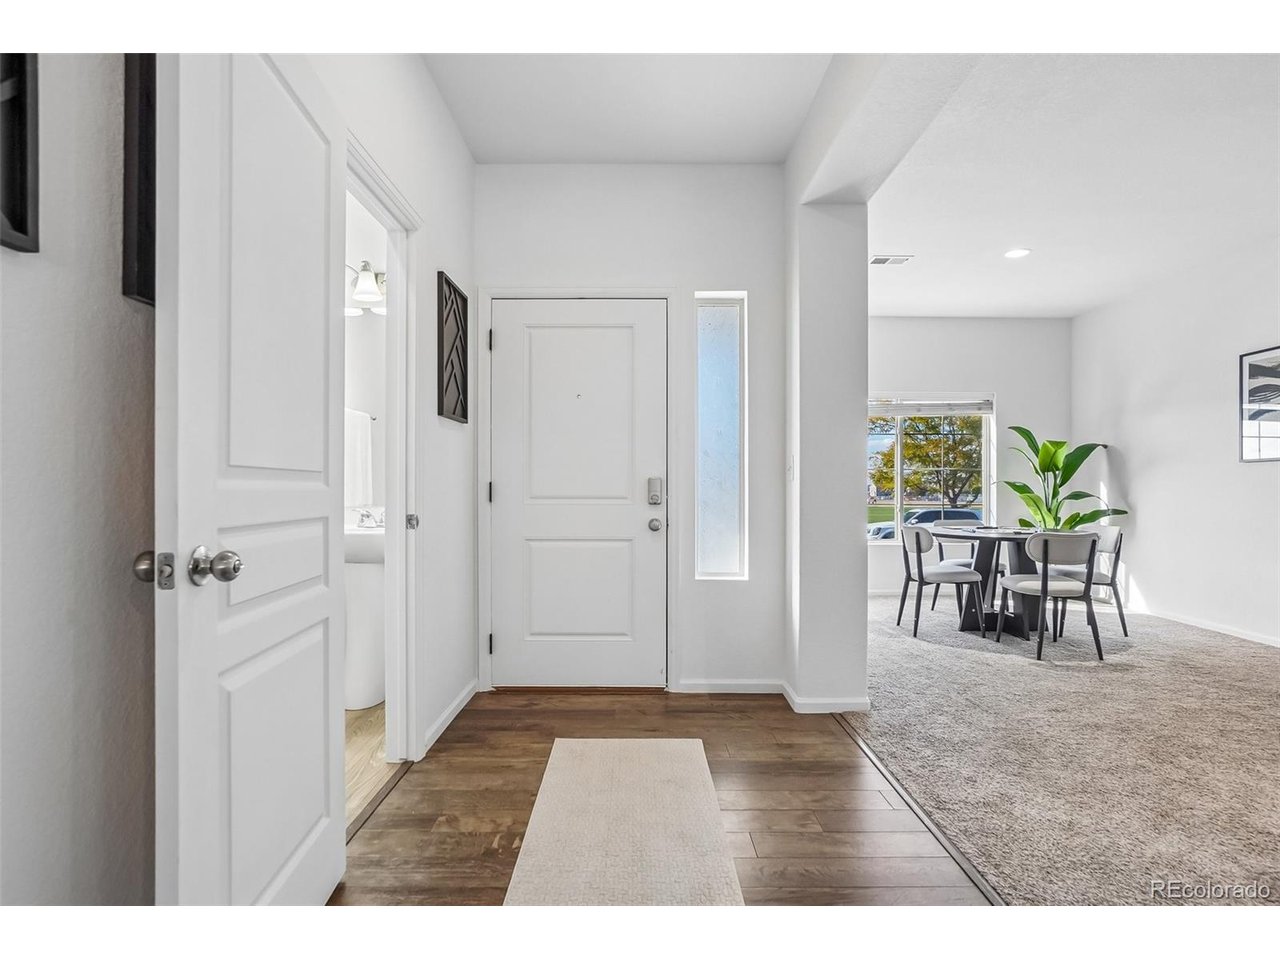
Property photo 1
Property photo 2
Property photo 3
Property photo 4
Property photo 5
5 Beds
4 Baths
3,550 sqft

$625,000

10746 Wheeling St, Commerce City CO, 80022

Price per sqft$176.06
Built in2015
Property size3,550 sqft
Property typeResidential
Courtesy of Key Team Real Estate Corp., Cristina Geiger Listing Contact: [email protected],720-280-8311

Overview

Active

Listed Oct 31, 2026

Updated 23h ago

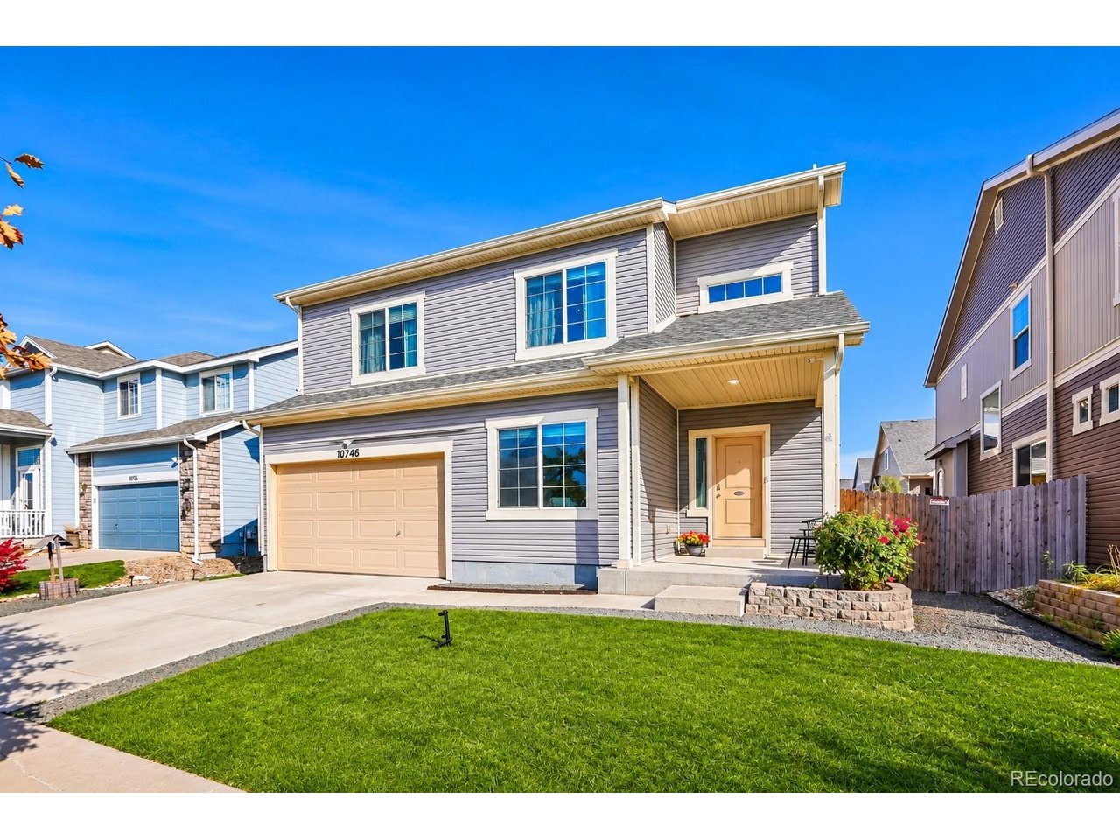
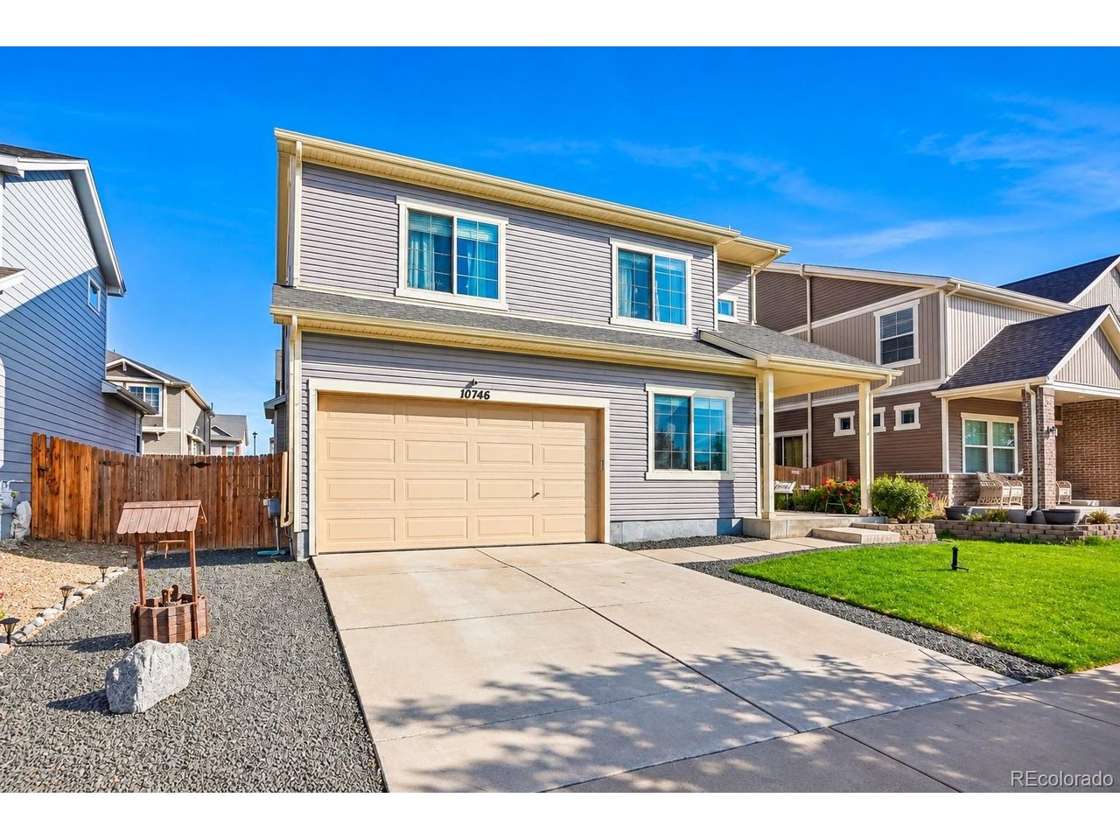
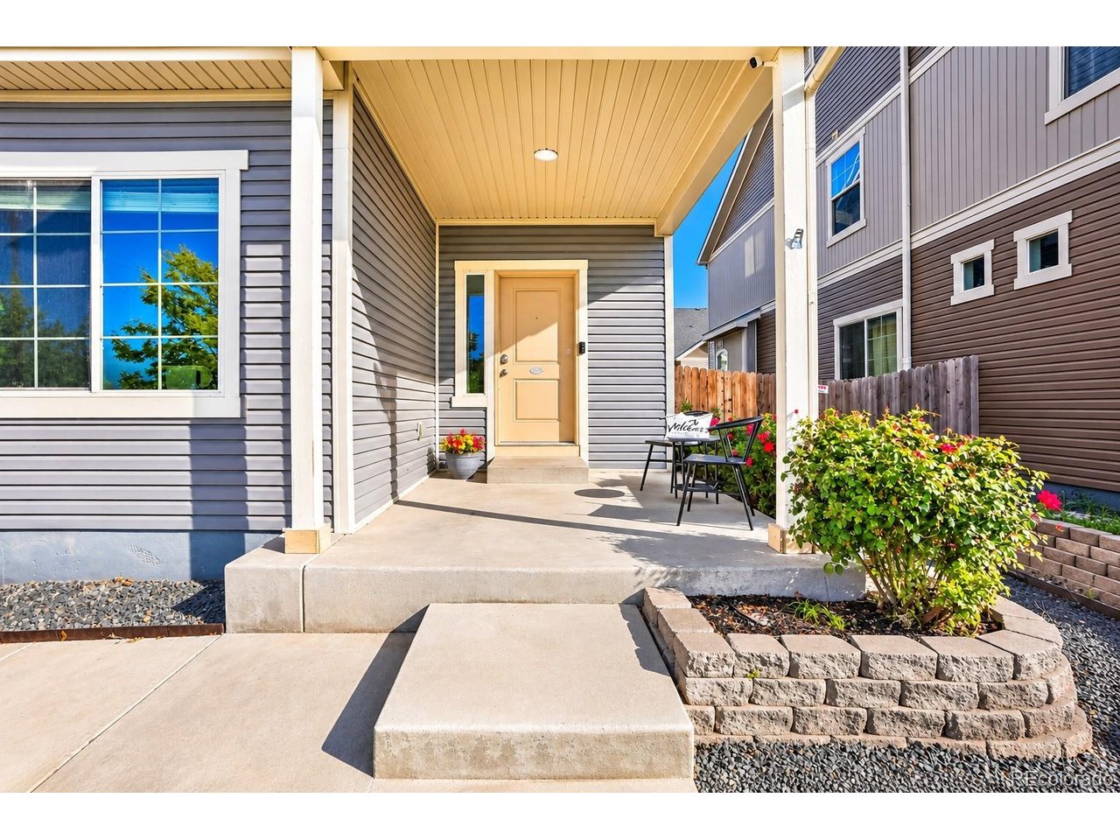
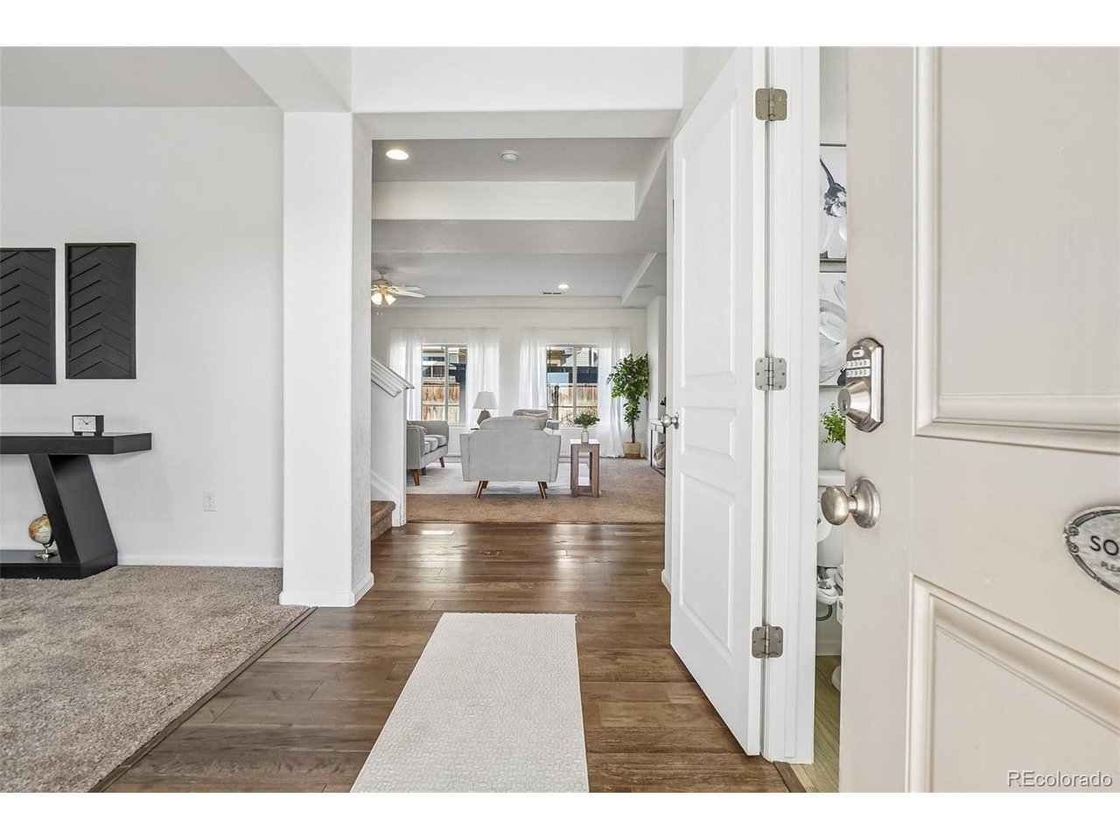
Welcome to this beautiful home on Wheeling Street, offering a unique and versatile four-level floor plan designed for entertaining, everyday comfort, and multigenerational living! Perfectly positioned directly across from Turnberry Elementary School, this home offers an incredible combination of space, functionality, and location.LEVEL ONE-Step inside to discover a bright and welcoming main level featuring an expansive flex space that can serve as a private home office, workout studio, or grand formal dining room. The beautiful kitchen features white farmhouse-style cabinetry, granite countertops, stainless steel appliances, and a generous walk-in pantry. This level is designed for gathering, entertaining, and everyday living.LEVEL TWO-The second level is dedicated to privacy and comfort, featuring an impressive FIVE bedrooms! The spacious primary suite includes its own private bathroom, while a second bedroom also offers an ensuite bathroom, perfect for guests or additional privacy. The conveniently located laundry room makes keeping up with a busy household a breeze.LEVEL THREE-Head up another level to discover an expansive bonus living area! This incredible space is perfect for a home theater, game room, second family room, or a separate gathering space for multigenerational households. Whether you need room for entertaining, relaxing, or creating a retreat away from the main living areas, this level offers endless possibilities. LEVEL FOUR-The fourth and final living level is the unfinished basement, providing valuable storage and exciting potential for future expansion. Create additional recreational space, a home gym, or customize it to fit your needs. Outside, enjoy a welcoming covered front porch, spacious backyard, and beautiful paver patio ideal for outdoor entertaining. Walking distance of the neighborhood recreation center, approximately 20 minutes from DIA, and offering convenient access to E-470 for commuting throughout the Denver metro area.

$4,158/mo

Est. mortgage payment based on a $625,000 home price.

All estimates are provided by Luxury Presence for informational purposes only. Actual amounts may vary.

Additional information

MLS® ID
8926771

Interior Features

Bedrooms
5
Bathrooms
4
Cooling
Yes
Heating
Yes
Basement
Yes

Exterior Features

Lot Size
0.13 Acres

Other Property Details

Taxes
$6,999
Tax Frequency
Annually
Garage
Yes

Also listed on REColorado

MLS provider logo

Listings courtesy of Information and Real Estate Services, LLC (IRES) as distributed by MLS GRID

All information deemed reliable but not guaranteed and should be independently verified. All properties are subject to prior sale, change or withdrawal. Neither listing broker(s) nor Shae Robinson shall be responsible for any typographical errors, misinformation, misprints and shall be held totally harmless. Properties displayed may be listed or sold by various participants in the MLS. 

Based on information submitted to the MLS GRID as of 3:24 AM UTC on 11/2/2026. All data is obtained from various sources and may not have been verified by broker or MLS GRID. Supplied Open House Information is subject to change without notice. All information should be independently reviewed and verified for accuracy. Properties may or may not be listed by the office/agent presenting the information.

©2026 Information and Real Estate Services, LLC (IRES). All rights reserved.

DMCA Notice 

Powered by Luxury Presence