Property photo 1
Property photo 2
Property photo 3
Property photo 4
Property photo 5
4 Beds
3 Baths
1,778 sqft

$718,000

559 Briggs Pl, Superior CO, 80027

Price per sqft$403.82
Built in1994
Property size1,778 sqft
Property typeResidential
Courtesy of Coldwell Banker Realty-Boulder, The Bernardi Group Listing Contact: 3034026000

Overview

Active

Listed Oct 30, 2026

Updated 8h ago

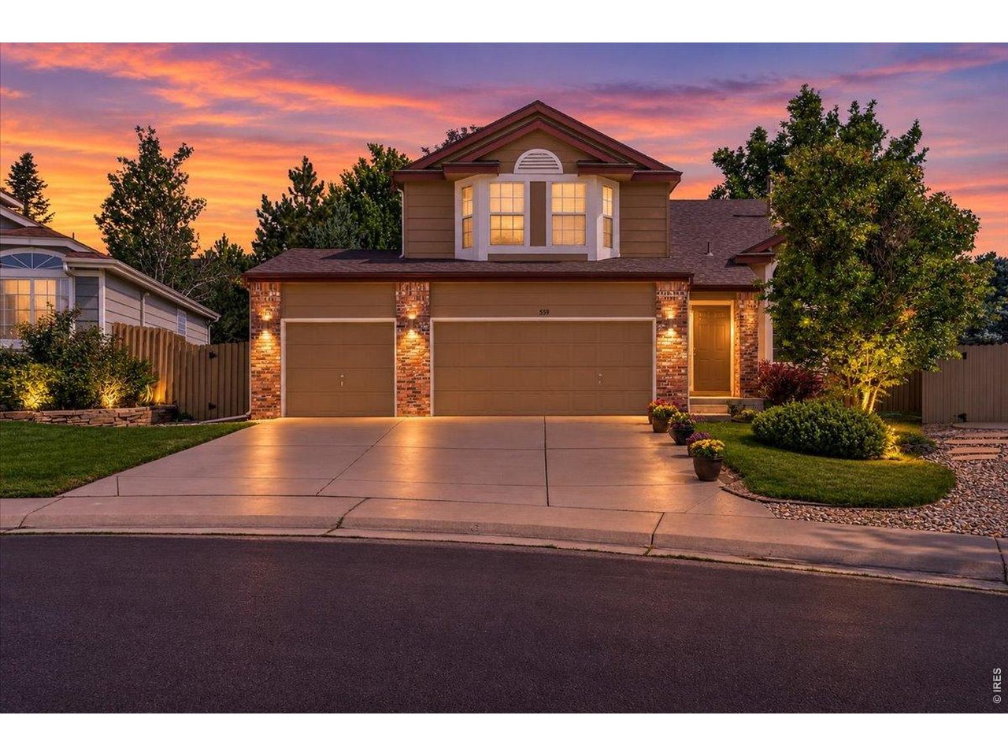
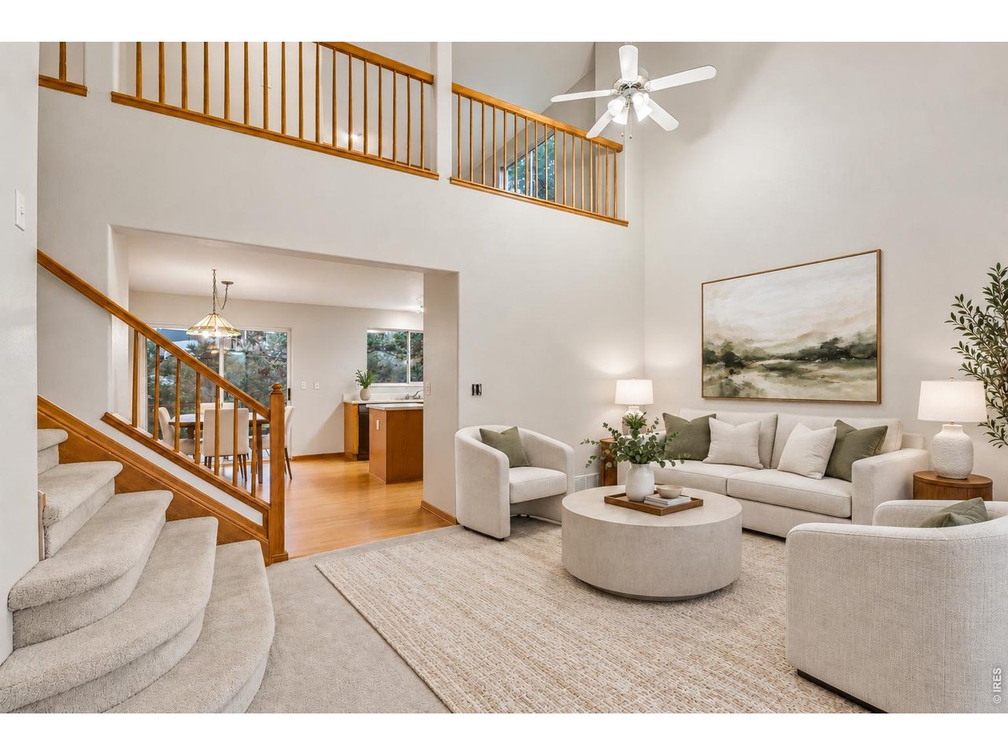
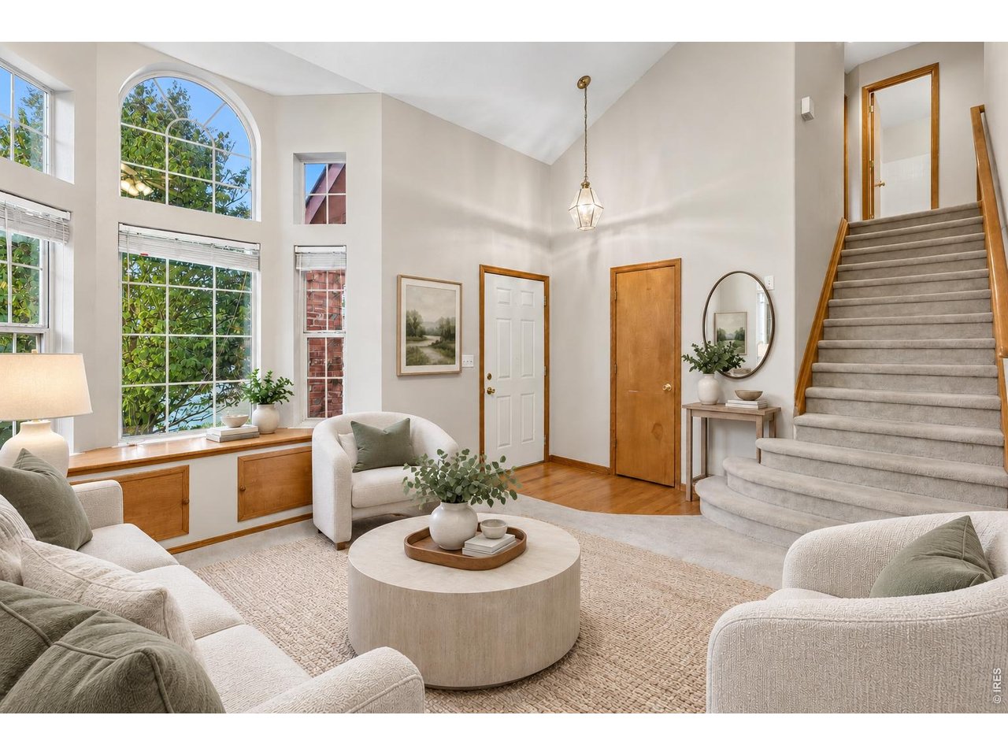
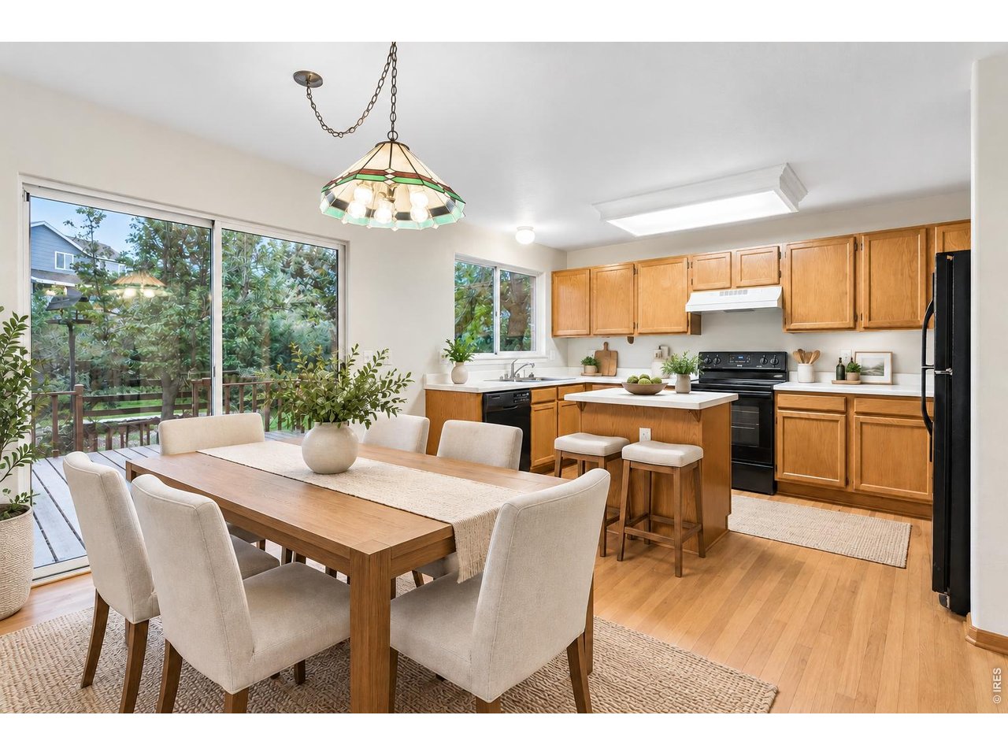
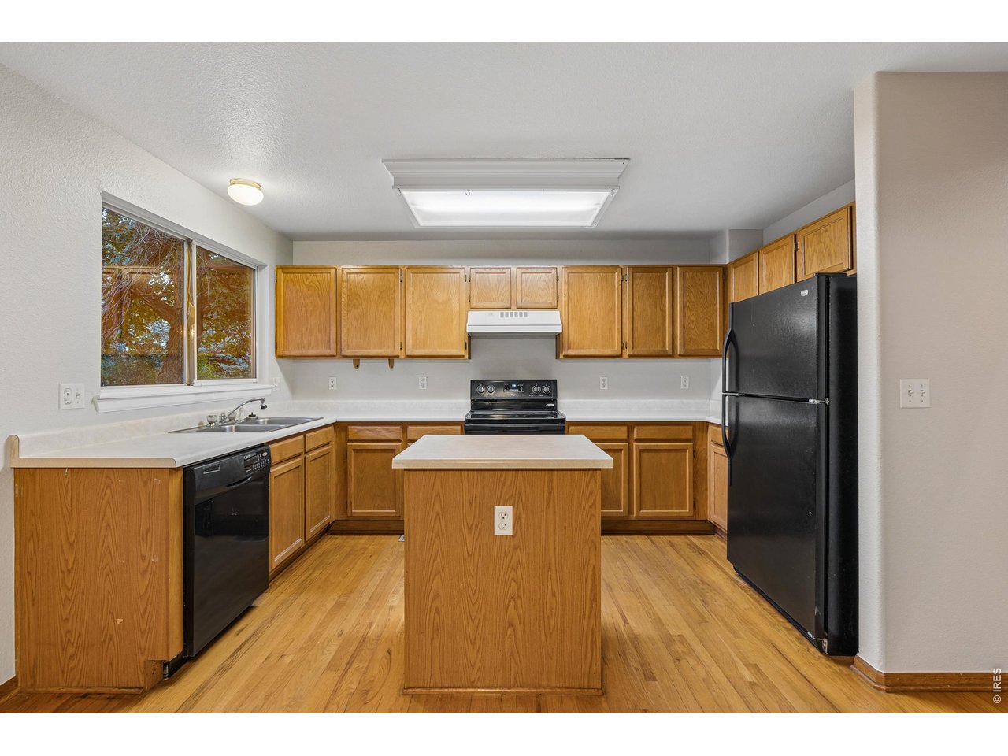
Trailside at Rock Creek. This Richmond Homes two-story on a cul-de-sac in Rock Creek Ranch, backs directly to a greenbelt and a bike and walking trail, with mature landscaping that gives the rear deck real privacy. The big systems are new: furnace, central air conditioning, and water heater were all replaced in 2026, the interior is freshly painted throughout. On the main level, the living room sits under high ceilings, with a bay window framing a built-in window seat with storage underneath. A dining room with wood floors sits next to the kitchen, which features a center island, an electric range, and wood flooring, and the family room is anchored by a gas fireplace. A powder room and a main-level laundry room complete the floor. Upstairs, a loft with built-ins works as a home office, play area, or study. The primary suite includes a walk-in closet and a full bath with a soaking tub. Two additional bedrooms share a second full bath. The basement adds a fourth bedroom, a large utility and storage area, a plumbing rough-in for a future bathroom, leaving room to build out more living space. An attached three-car garage handles vehicles, bikes, and gear. Rock Creek Ranch residents have access to the community pool, tennis courts, playground, clubhouse, and trail network, and Superior's shopping, the US 36 corridor, and public transit to Boulder and Denver are a short drive away. Trailside at Rock Creek: step off the deck, and the trail is right there.

$4,777/mo

Est. mortgage payment based on a $718,000 home price.

All estimates are provided by Luxury Presence for informational purposes only. Actual amounts may vary.

Additional information

MLS® ID
1071487

Interior Features

Bedrooms
4
Bathrooms
3
Fireplace
Yes
Cooling
Yes
Heating
Yes
Basement
No

Exterior Features

Lot Size
0.18 Acres

Other Property Details

Taxes
$4,718
Tax Frequency
Annually
Association Fee Frequency
Monthly
Garage
Yes
View
Yes

Also listed on REColorado

MLS provider logo

Listings courtesy of Information and Real Estate Services, LLC (IRES) as distributed by MLS GRID

All information deemed reliable but not guaranteed and should be independently verified. All properties are subject to prior sale, change or withdrawal. Neither listing broker(s) nor Shae Robinson shall be responsible for any typographical errors, misinformation, misprints and shall be held totally harmless. Properties displayed may be listed or sold by various participants in the MLS. 

Based on information submitted to the MLS GRID as of 5:33 PM UTC on 11/3/2026. All data is obtained from various sources and may not have been verified by broker or MLS GRID. Supplied Open House Information is subject to change without notice. All information should be independently reviewed and verified for accuracy. Properties may or may not be listed by the office/agent presenting the information.

©2026 Information and Real Estate Services, LLC (IRES). All rights reserved.

DMCA Notice 

Powered by Luxury Presence