Property photo 1
Property photo 2
Property photo 3
Property photo 4
Property photo 5
2 Beds
1 Bath
1,424 sqft

$497,777

185 Garnet St, Broomfield CO, 80020

Price per sqft$349.56
Built in1956
Property size1,424 sqft
Property typeResidential
Courtesy of MidMod Colorado, Adrian Kinney Listing Contact: [email protected],303-717-9313

Overview

Active

Listed Oct 30, 2026

Updated 2 days ago

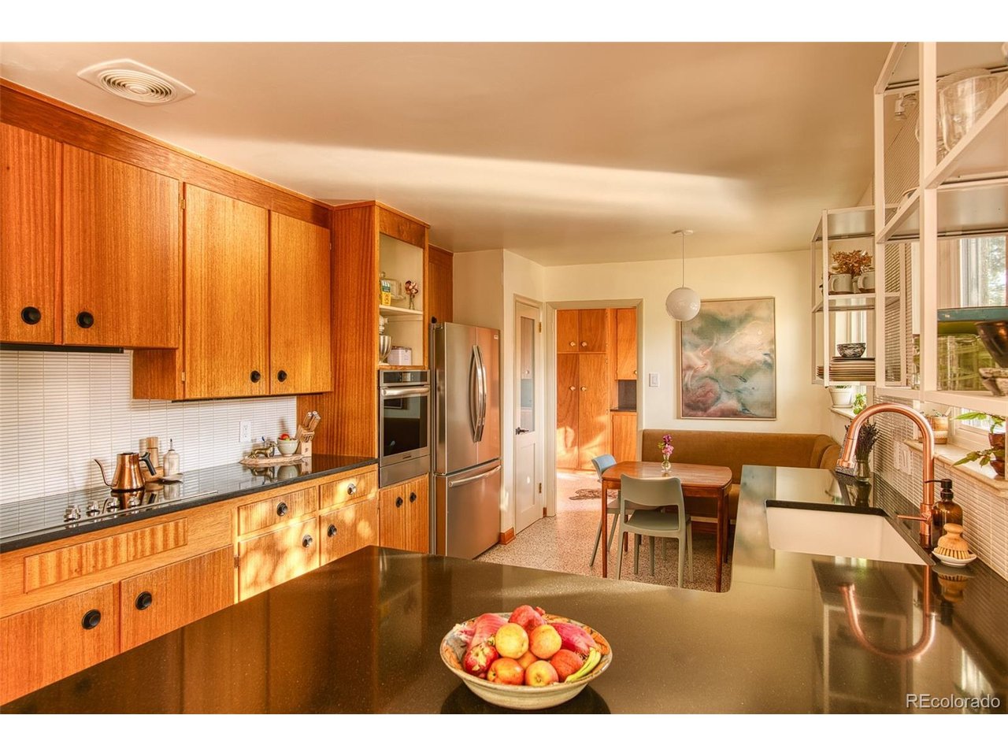
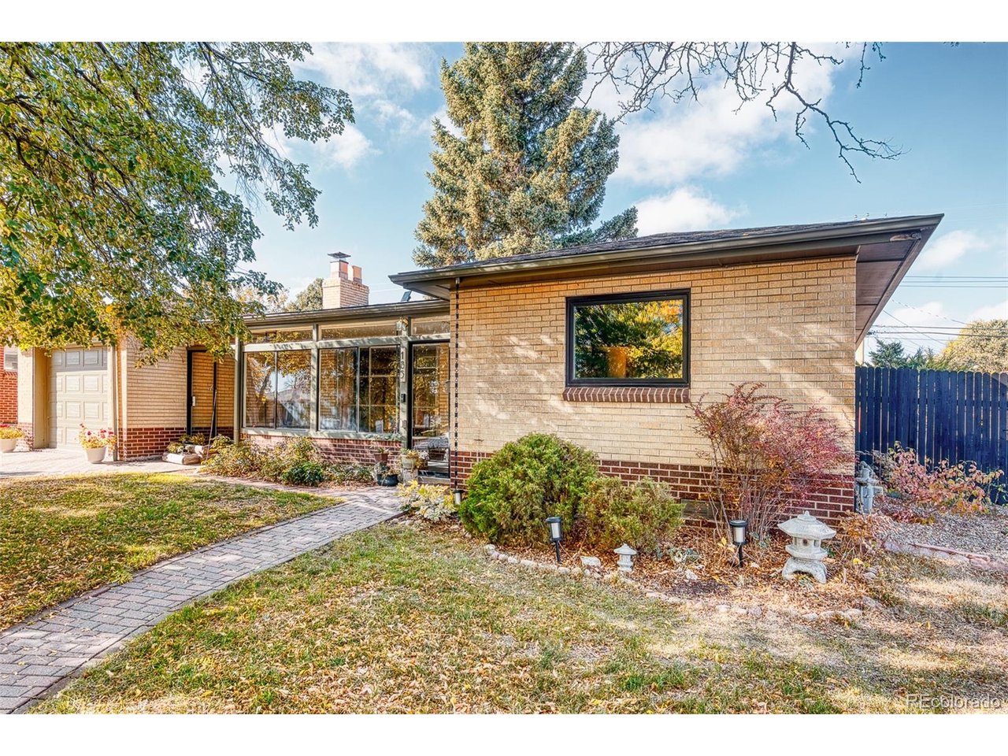
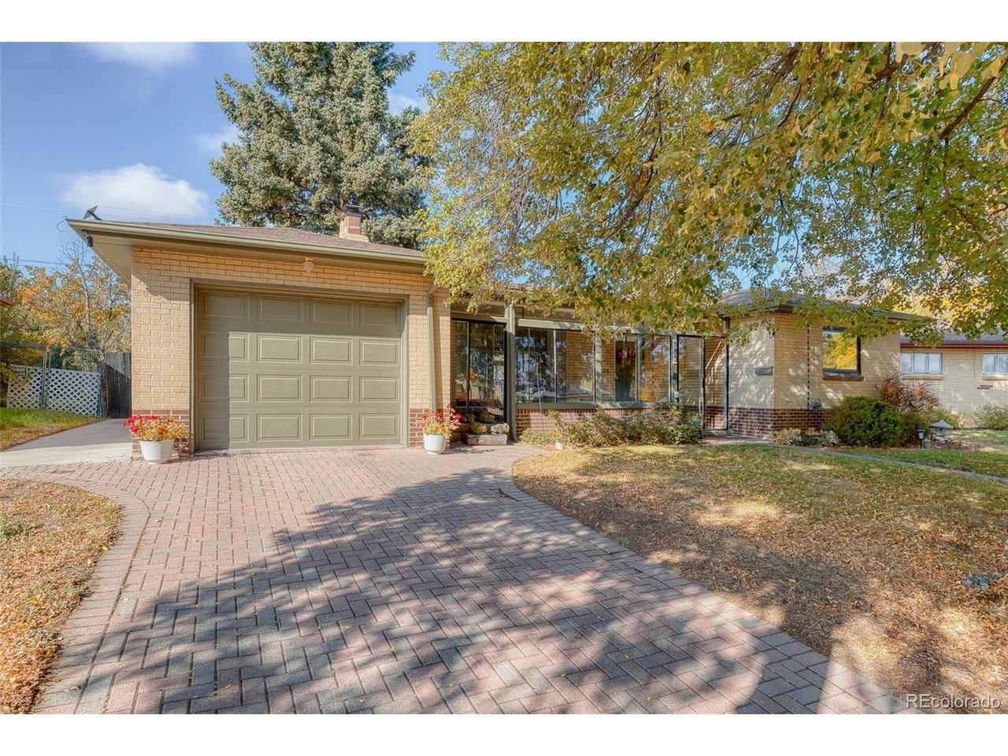
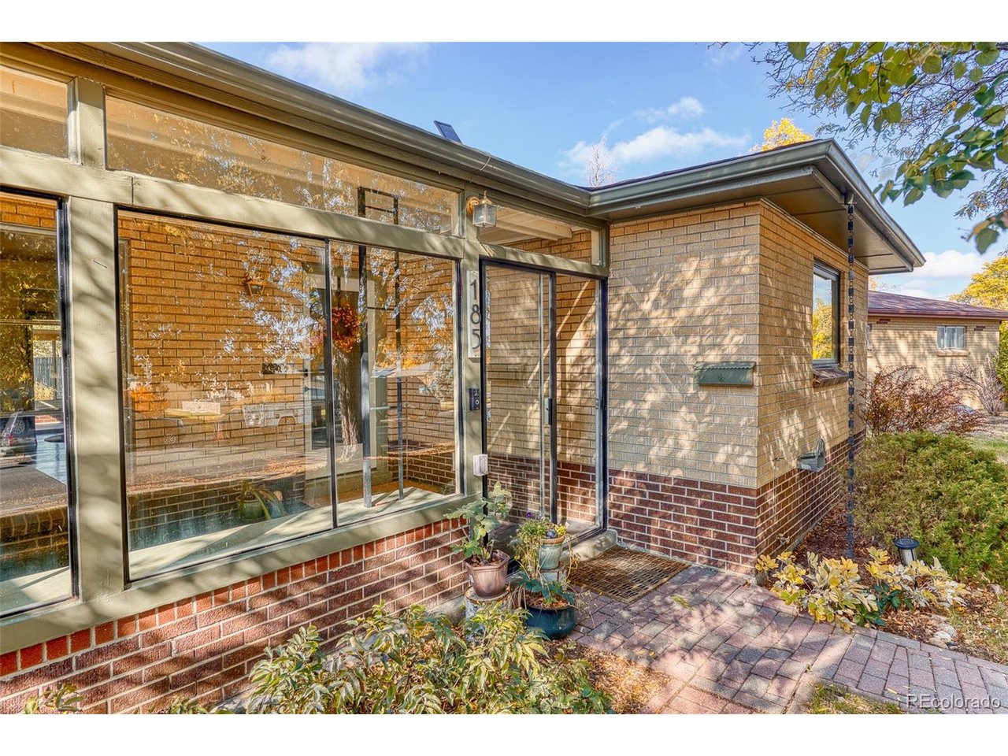
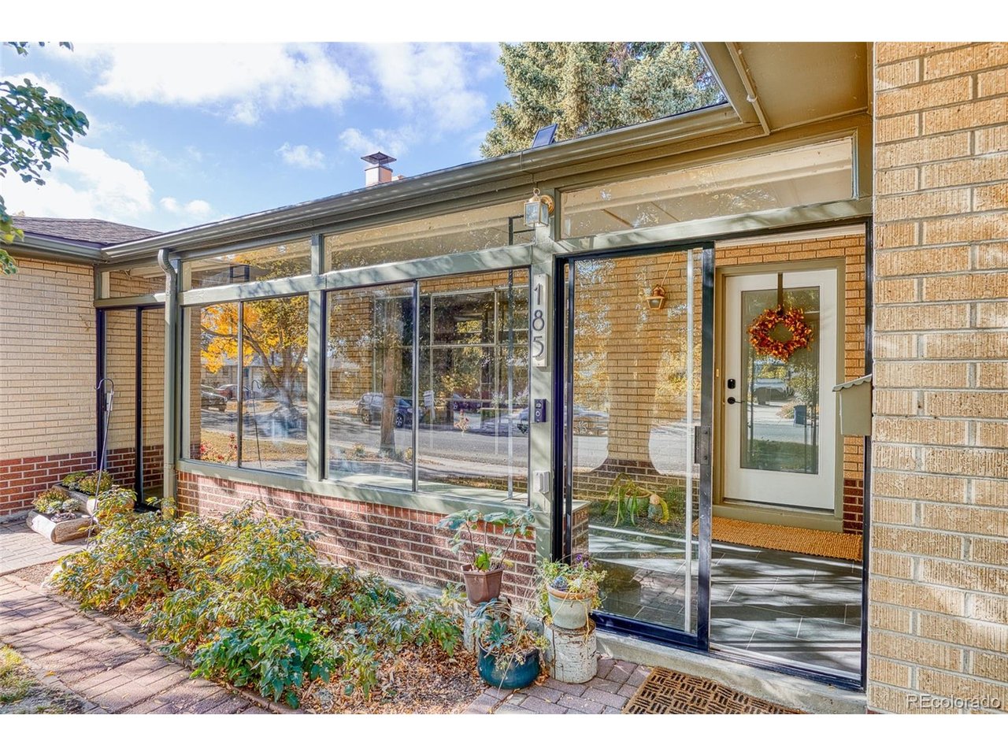
Welcome to actual design within reach. This Broomfield Heights brick ranch has been carefully and meticulously brought back with modern design elements effortless fused into its calm and inviting presence. As you approach, the enclosed front porch gives a spot to enjoy your morning coffee with eastern facing sun filtering in through the mature front tree's canopy. As you step inside, you are wrapped in the warmth of the original red oak floors, and wood paneling in the family room; flanking the (wood burning) brick fireplace. The whole room is bathed in the soft light from the front windows and front sunroom. Further into the home, you enter into the masterfully restored yet updated kitchen. The original wood cabinets were lovingly restored, revealing their patina perfection, and depth of grain. New, nod-to-era handles were added, black granite counters, and new, real linoleum floors. As well as brand new stainless steel appliances, an eat-in breakfast bar, and built-in corner booth (diner era style) wrapped in soft green velvet. Beyond this kitchen of Betty Draper perfection, is an enormous mudroom. With a wall of original and beautifully restored built in cabinets allow for ample storage, and a washer/dryer, plus a wash basin. Connecting seamlessly to the one car garage, and to your backyard farming oasis. Multiple raised bed gardens, underground irrigation, and new fruit trees will have you whipping up fresh farm to table meals on the regular. Back inside is a heated/cooled sunroom (perfect for WFH) and sunset watching. A guest bedroom straight from Martha Stewart's home. Large and up-done full bathroom with new marble counters, and an oversized primary bedroom with large closet, compete with built in organizers. Brand new double pane windows throughout the home, new HVAC system, fresh paint, new kitchen, updated bathroom and immense care for detail round out this jaw dropping home that is move in ready and just waiting for you to call it your own.

$3,312/mo

Est. mortgage payment based on a $497,777 home price.

All estimates are provided by Luxury Presence for informational purposes only. Actual amounts may vary.

Additional information

MLS® ID
9132124

Interior Features

Bedrooms
2
Bathrooms
1
Fireplace
Yes
Cooling
Yes
Heating
Yes
Basement
No

Exterior Features

Lot Size
0.18 Acres

Other Property Details

Taxes
$2,760
Tax Frequency
Annually
Garage
Yes

Also listed on REColorado

MLS provider logo

Listings courtesy of Information and Real Estate Services, LLC (IRES) as distributed by MLS GRID

All information deemed reliable but not guaranteed and should be independently verified. All properties are subject to prior sale, change or withdrawal. Neither listing broker(s) nor Shae Robinson shall be responsible for any typographical errors, misinformation, misprints and shall be held totally harmless. Properties displayed may be listed or sold by various participants in the MLS. 

Based on information submitted to the MLS GRID as of 3:24 AM UTC on 11/2/2026. All data is obtained from various sources and may not have been verified by broker or MLS GRID. Supplied Open House Information is subject to change without notice. All information should be independently reviewed and verified for accuracy. Properties may or may not be listed by the office/agent presenting the information.

©2026 Information and Real Estate Services, LLC (IRES). All rights reserved.

DMCA Notice 

Powered by Luxury Presence