Property photo 1
Property photo 2
Property photo 3
Property photo 4
Property photo 5
5 Beds
6 Baths
7,726 sqft

$3,395,000

6302 E Radcliff Ave, Cherry Hills Village CO, 80111

Price per sqft$439.43
Built in1983
Property size7,726 sqft
Property typeResidential
Courtesy of The Agency - Denver, Nicole Wadsworth Listing Contact: [email protected],720-771-0347

Overview

Coming soon Nov 06, 2026

Listed Nov 6, 2026

Updated 2h ago

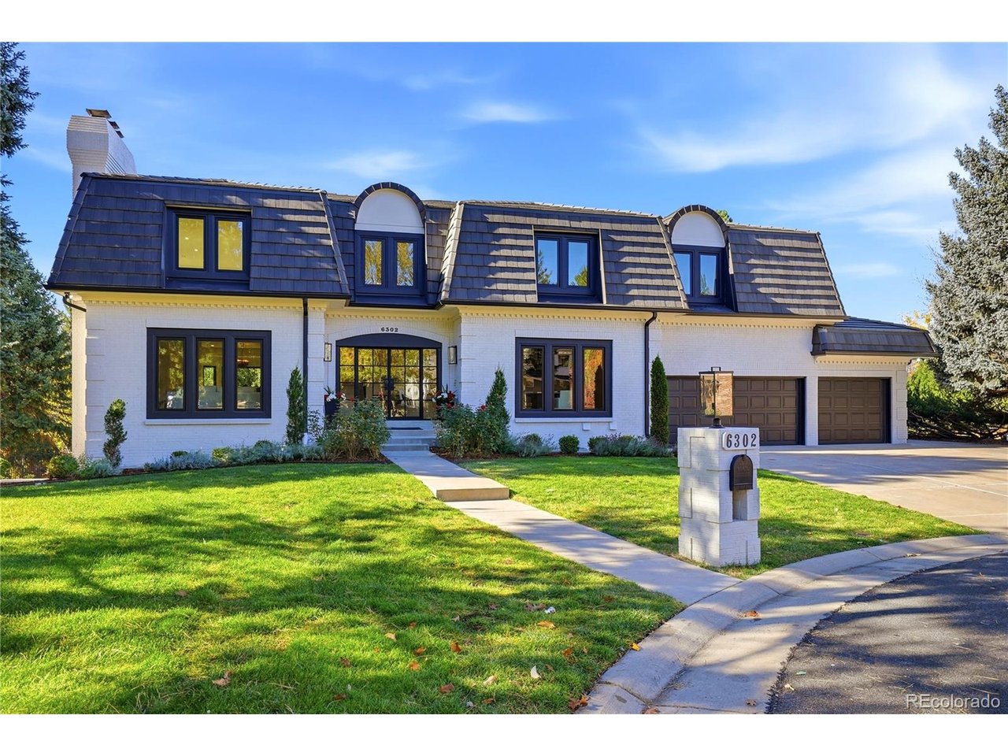
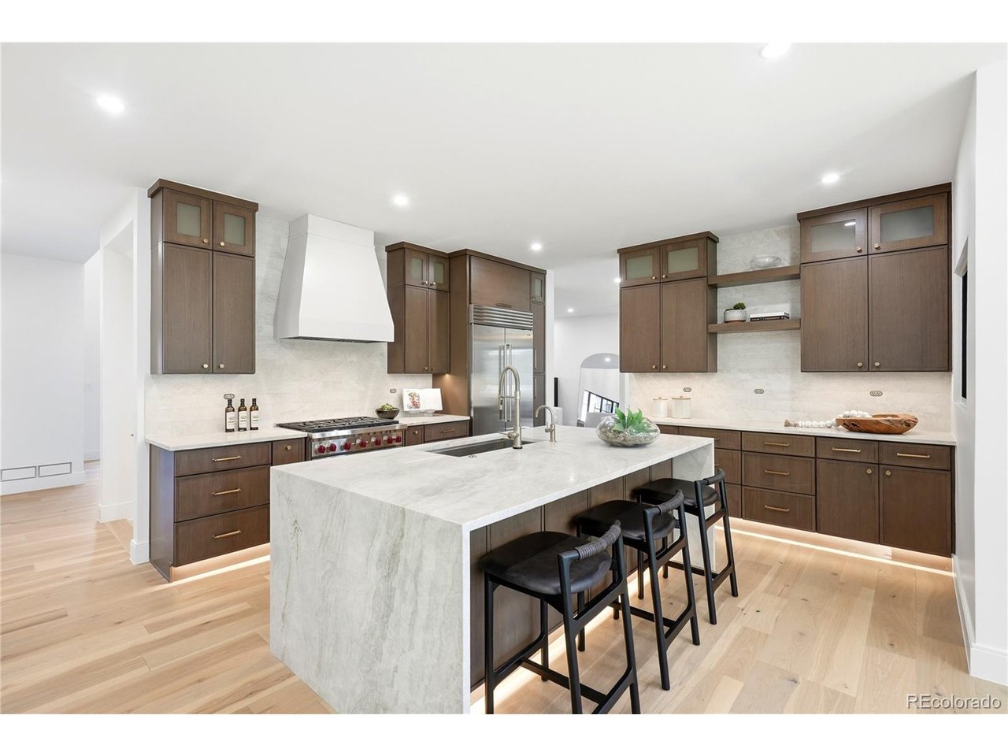
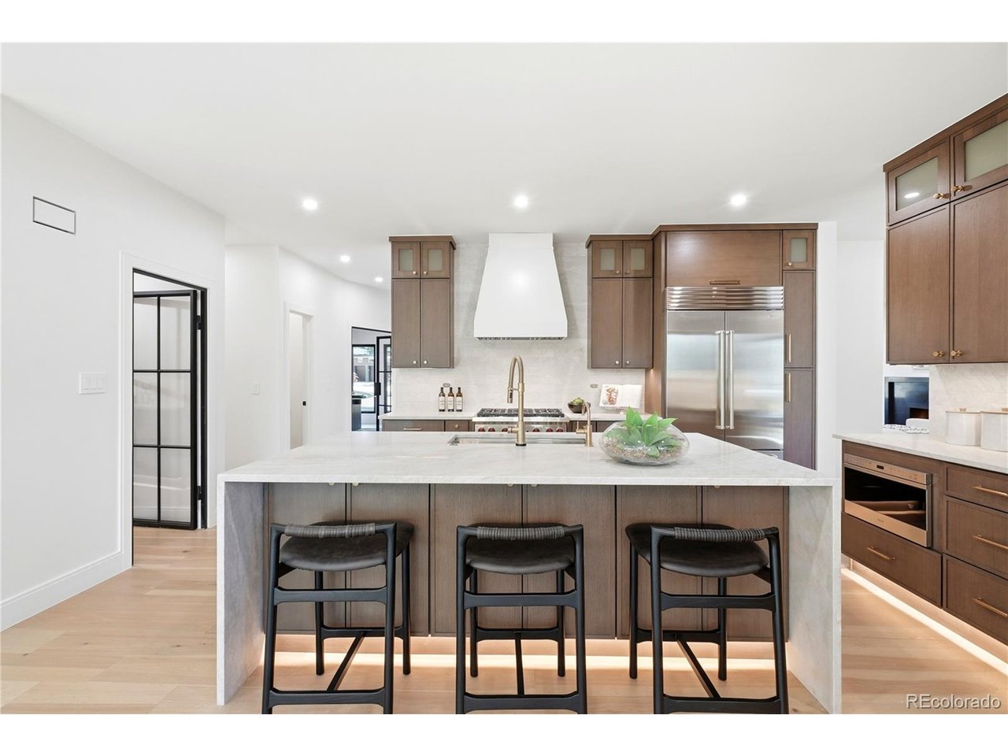
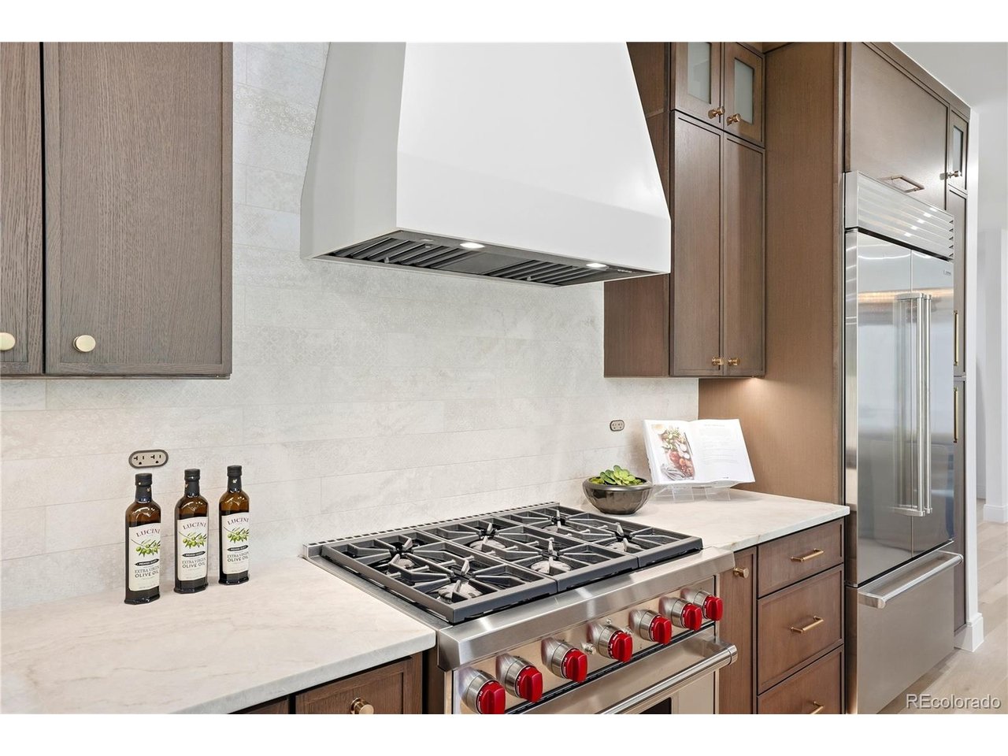
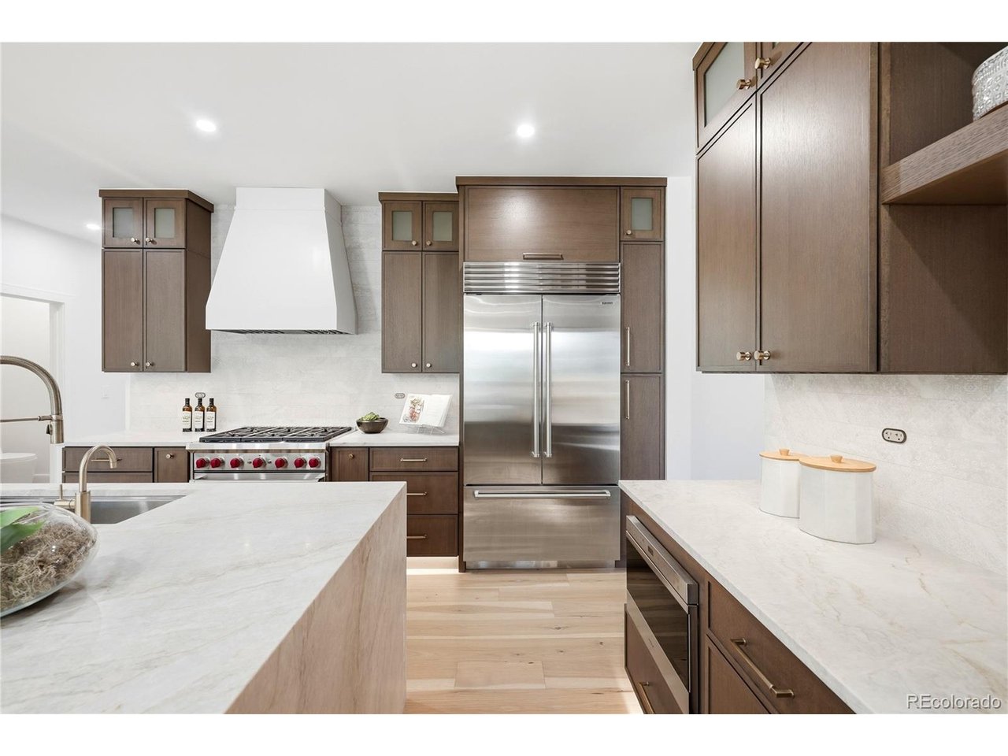
Welcome to 6302 E Radcliff Ave, a fully renovated modern home on a quiet cul-de-sac in Cherry Hills Village, sitting on a private .44-acre lot with mature trees and a sweeping lawn. With more than 7,700 square feet above grade, 5 bedrooms and 6 baths, this home is built for the way you live now. The chef's kitchen anchors the main level with a waterfall island, Wolf range, Sub-Zero refrigerator and a walk-in pantry, and it opens to a sunlit breakfast nook and a vaulted family room with a fluted fireplace. Entertain in the front living room, with its black fireplace, wet bar and steel-framed French doors, or host dinner in the formal dining room beneath a statement chandelier. Work from home in a private office with built-ins and glass French doors. Upstairs, the primary suite is a true retreat, with a fireside sitting area and a spa bath featuring a soaking tub, walk-in shower and dual vanities. Three more bedrooms and a treetop loft complete the upper level. The finished walk-out lower level is made for game nights, with a second wet bar, a fireplace lounge, a guest suite and a flex room behind French doors. A covered deck, walk-out patio and a mudroom with custom cabinetry round out the home. All of this is in the Cherry Creek School District, minutes from DTC, Cherry Creek and the best of south Denver. Homes like this rarely come to market, so schedule your private showing today.

$22,587/mo

Est. mortgage payment based on a $3,395,000 home price.

All estimates are provided by Luxury Presence for informational purposes only. Actual amounts may vary.

Additional information

MLS® ID
4502007

Interior Features

Bedrooms
5
Bathrooms
6
Fireplace
Yes
Cooling
Yes
Heating
Yes
Basement
No

Exterior Features

Lot Size
0.44 Acres

Other Property Details

Taxes
$14,164
Tax Frequency
Annually
Association Fee Frequency
Yearly
Garage
Yes

Also listed on REColorado

MLS provider logo

Listings courtesy of Information and Real Estate Services, LLC (IRES) as distributed by MLS GRID

All information deemed reliable but not guaranteed and should be independently verified. All properties are subject to prior sale, change or withdrawal. Neither listing broker(s) nor Shae Robinson shall be responsible for any typographical errors, misinformation, misprints and shall be held totally harmless. Properties displayed may be listed or sold by various participants in the MLS. 

Based on information submitted to the MLS GRID as of 3:23 AM UTC on 11/2/2026. All data is obtained from various sources and may not have been verified by broker or MLS GRID. Supplied Open House Information is subject to change without notice. All information should be independently reviewed and verified for accuracy. Properties may or may not be listed by the office/agent presenting the information.

©2026 Information and Real Estate Services, LLC (IRES). All rights reserved.

DMCA Notice 

Powered by Luxury Presence