Property photo 1
Property photo 2
Property photo 3
Property photo 4
Property photo 5
4 Beds
3 Baths
2,445 sqft

$625,000

1193 Elbridge Dr, Elizabeth CO, 80107

Price per sqft$255.62
Built in2021
Property size2,445 sqft
Property typeResidential
Courtesy of HomeSmart, Miranda Ericson Listing Contact: [email protected],303-517-6333

Overview

Active

Listed Oct 30, 2026

Updated 39h ago

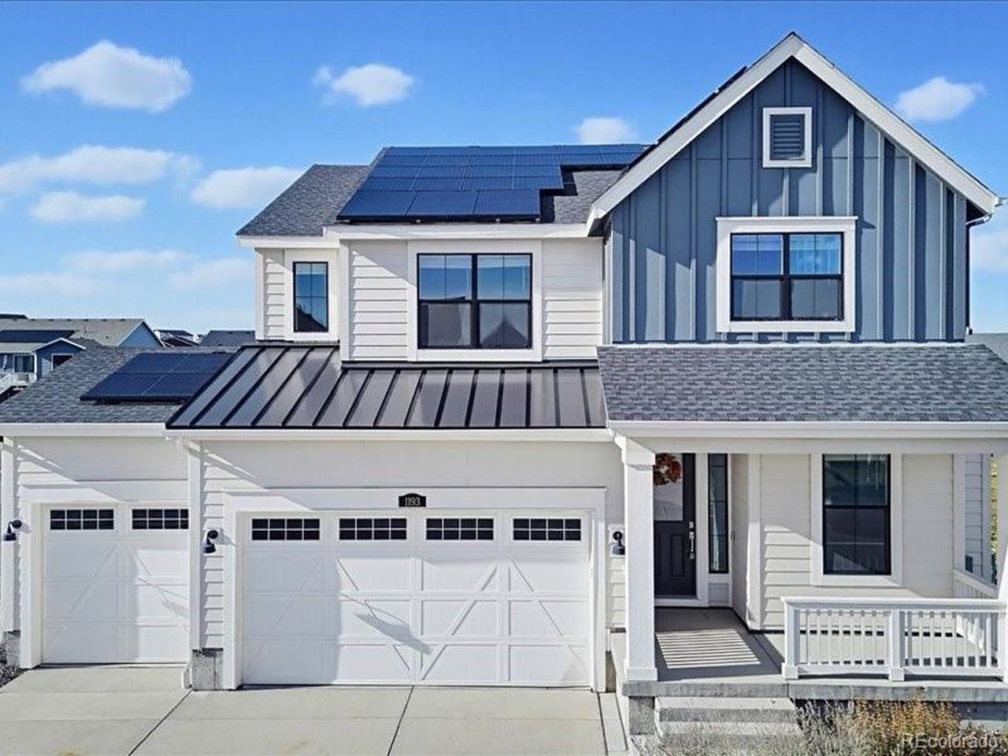
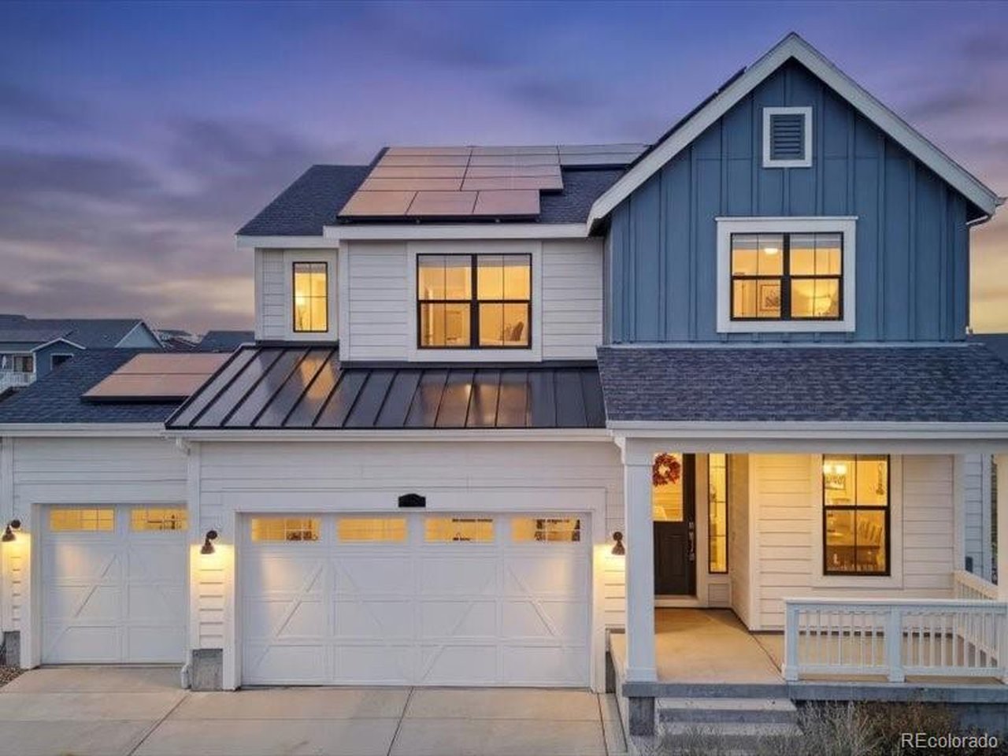
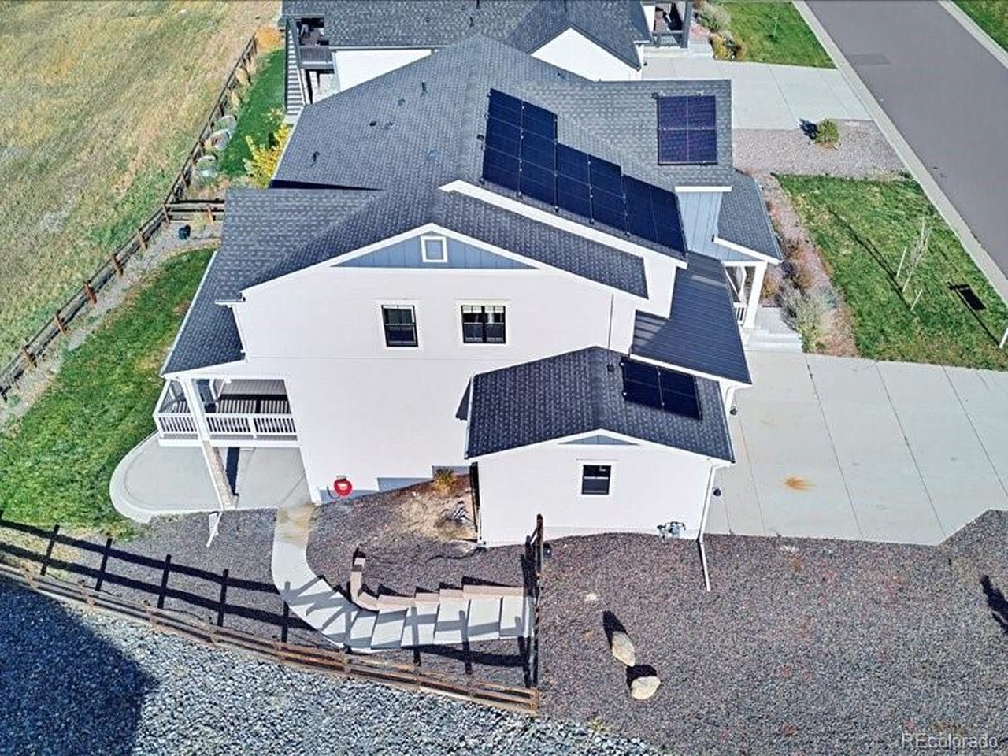
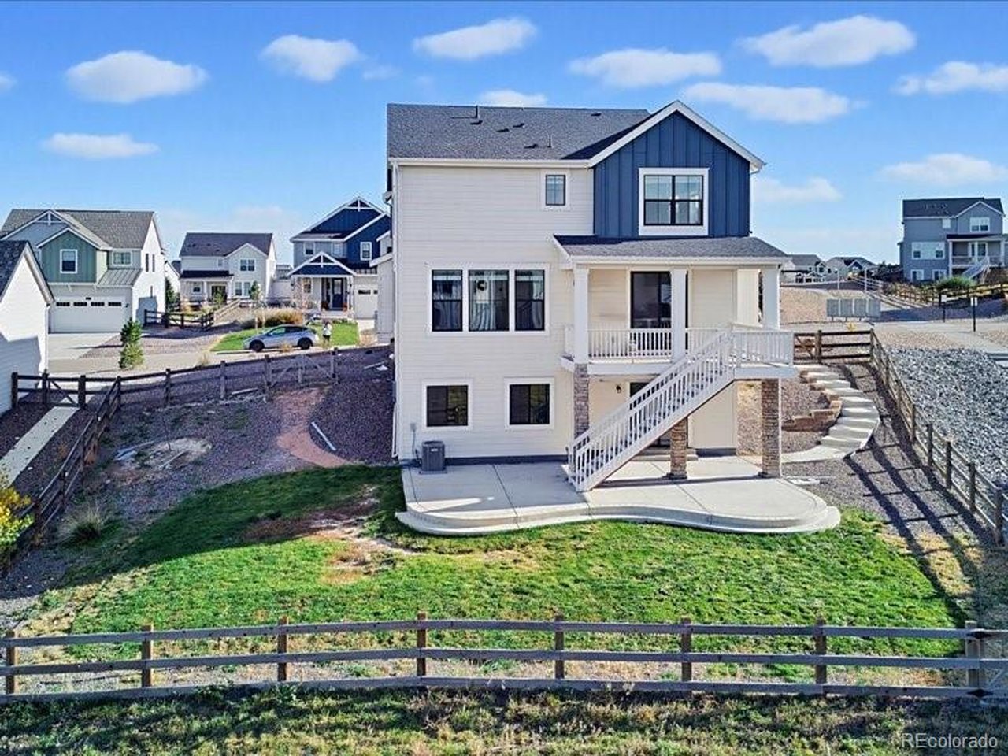
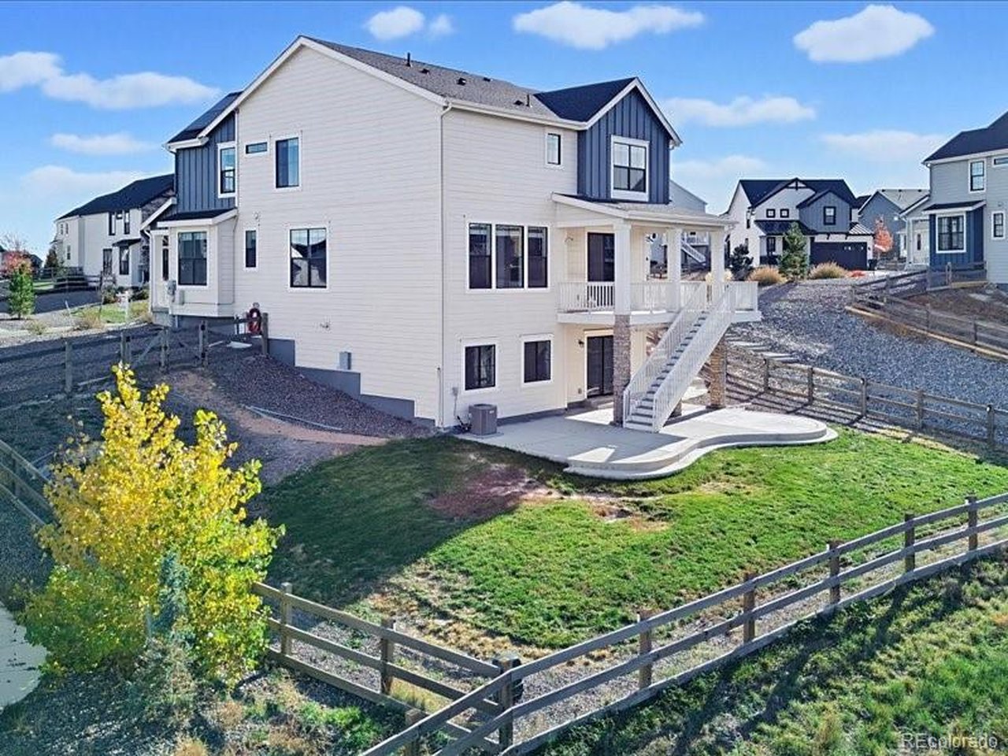
Experience the Best of Colorado Living in Independence! Welcome to this beautiful home in the desirable Independence community of Elizabeth, Colorado, where space, comfort, and an exceptional outdoor lifestyle come together! Offering 3,461 total square feet, including 2,445 finished square feet, this spacious home features 4 bedrooms, a dedicated home office, and 2.5 bathrooms. The inviting open-concept floor plan seamlessly connects the gourmet kitchen, living room, and dining area, creating the perfect setting for entertaining and everyday living. The beautifully appointed kitchen features stainless steel appliances, elegant quartz countertops, and a large center island perfect for gathering with family and friends. Matching quartz countertops throughout the bathrooms provide a cohesive, stylish finish. The spacious primary suite offers a relaxing private retreat, complete with an attached ensuite bathroom and a large walk-in closet. The additional bedrooms also feature walk-in closets, providing exceptional storage and organization throughout the home. Situated on an impressive 10,450-square-foot lot backing directly to forever-protected open space, this property offers a truly special setting with a beautiful natural backdrop, added privacy, and room to enjoy the outdoors. The professionally landscaped, fully fenced backyard features a large concrete patio and convenient walk-out access from the expansive unfinished basement, offering abundant storage and endless possibilities for future customization. Take in the peaceful surroundings from the covered deck overlooking the protected open space. Enjoy beautiful sunrises, relaxing evenings, and convenient access to nearby walking trails right outside your backyard! Additional highlights include a spacious 3-car garage, South facing driveway. Solar Panels. Sprinkler System. Home Smart & Security System. Amenities, including a private fitness gym, clubhouse, swimming pool, and dog park.

$4,158/mo

Est. mortgage payment based on a $625,000 home price.

All estimates are provided by Luxury Presence for informational purposes only. Actual amounts may vary.

Additional information

MLS® ID
5231268

Interior Features

Bedrooms
4
Bathrooms
3
Cooling
Yes
Heating
Yes
Basement
Yes

Exterior Features

Lot Size
0.24 Acres

Other Property Details

Taxes
$7,992
Tax Frequency
Annually
Garage
Yes

Also listed on REColorado

MLS provider logo

Listings courtesy of Information and Real Estate Services, LLC (IRES) as distributed by MLS GRID

All information deemed reliable but not guaranteed and should be independently verified. All properties are subject to prior sale, change or withdrawal. Neither listing broker(s) nor Shae Robinson shall be responsible for any typographical errors, misinformation, misprints and shall be held totally harmless. Properties displayed may be listed or sold by various participants in the MLS. 

Based on information submitted to the MLS GRID as of 4:41 AM UTC on 11/3/2026. All data is obtained from various sources and may not have been verified by broker or MLS GRID. Supplied Open House Information is subject to change without notice. All information should be independently reviewed and verified for accuracy. Properties may or may not be listed by the office/agent presenting the information.

©2026 Information and Real Estate Services, LLC (IRES). All rights reserved.

DMCA Notice 

Powered by Luxury Presence